
BEDS5
BATHS2 full 1 partial
SQUARE FEET2,133
MLS#12770635
STATUSActive
PROPERTY TYPEResidential - Single Family
SCHOOLDistrict 200
Property Description
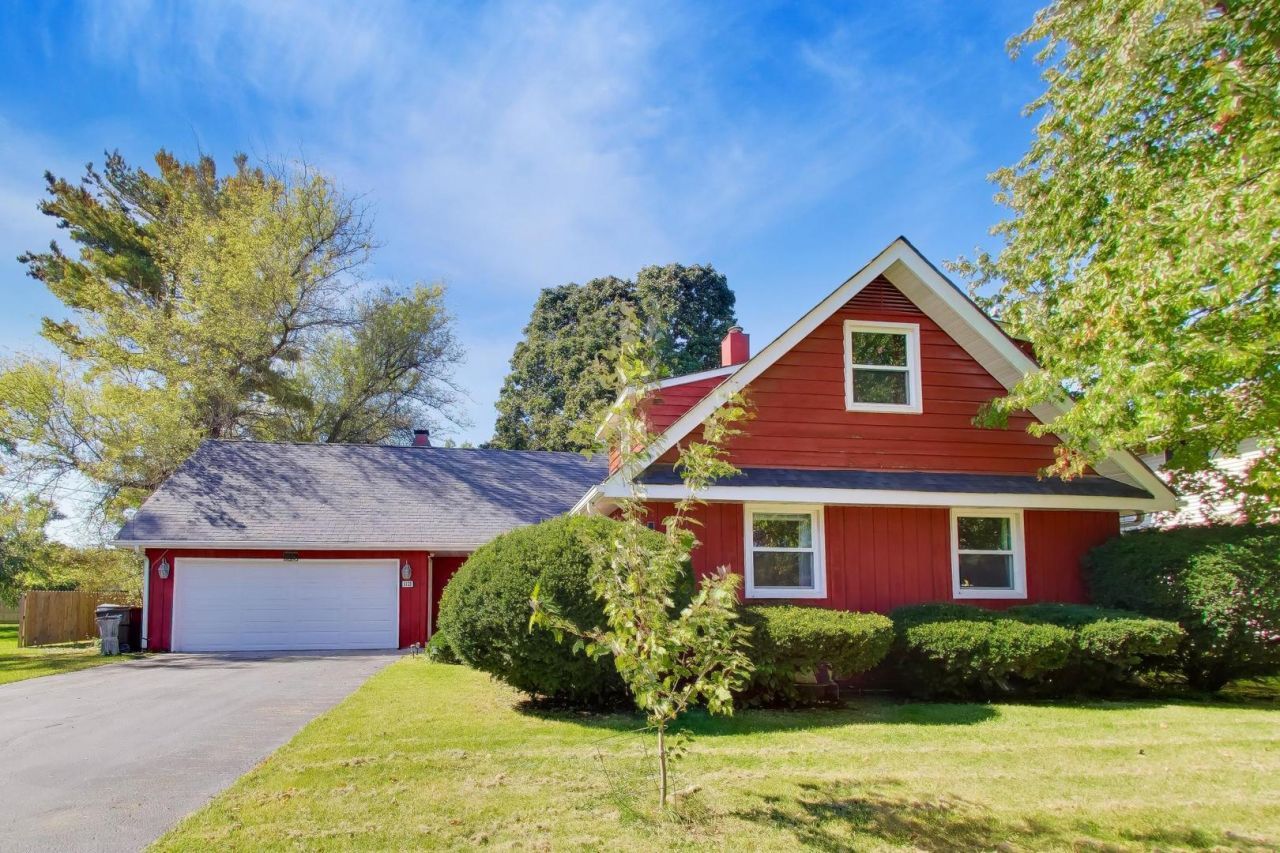
Your next home is in a prime Woodstock location-just 2 minutes from the Historic Woodstock Square and 1 minute to the local elementary school! Boasting hardwood floors throughout most of the main areas, with 5 bedrooms and 2 full and 1 half bath, this versatile floor plan features 3 main-level bedrooms and 2 upper-level bedrooms. The cozy family room centers around a warm fireplace and connects smoothly to the kitchen and dining spaces. Enjoy ideal indoor-outdoor living with 3 sets of sliding glass doors opening directly to an expansive screened-in porch overlooking the serene backyard. Huge walk-in attic offers incredible potential for future expansion or extra storage, plus a full basement and an attached 2+ car garage. Major peace of mind with recent updates: roof, soffits, fascia, gutters, exterior stain, most windows, furnace, fridge, oven, and dishwasher! All appliances stay, including the garage fridge and chest freezer. Seller is providing a 1-year home warranty for the buyer's complete peace of mind. Ask about seller contributions to buyer closing costs or interest rate buy downs.
Property Features
Property Type: Residential - Single Family
Basement: Yes
Basement: Unfinished, Full
Cooling: Central Air
Fireplaces: 1
Garage: 2
Heating: Gas, Forced Air
Home Style: Traditional
Lot Size: 0.28 Acres
Roof Type: Asphalt
Stories: 1.5
Taxes: $5,704
Year Built: 1966
Amenities
1st Floor Bedroom
Feature Descriptions
Additional rooms: Bedroom 5,Bonus Room, Screened Porch
Appliances: Humidifier
Association Includes: None
Exterior: Cedar
Fireplace Location(s): Family Room
Lot Dimensions: 75 x 165
Parcel#: 1307430034
Parking: Asphalt, Garage Door Opener, Yes, Garage Owned, Attached, Garage
Sewer: Public Sewer
Total Rooms: 10
Township: Dorr
Water: Public
Room Sizes
Bedroom 5: 18X12
Bonus Room: 48X16
Screened Porch: 30X11
Bedroom 2: 13X09
Bedroom 3: 10X09
Bedroom 4: 12X09
Dining Room: 13X09
Family Room: 18X12
Kitchen: 18X09
Living Room: 13X12
Primary Bedroom: 13X10
Local Schools
High School: Woodstock High School
Middle School: Olson Elementary School
Elementary School: Dean Street Elementary School
School District: District 200
Listed By / Shown By
Listed By
Agency Name: Berkshire Hathaway HomeServices Starck Real Estate
Agency Phone: 815-459-5900
Shown By
Agency Title: Dickerson & Nieman Realtors
Agency Phone: 815-227-5900

Estimate Your Payment
Estimated Payment
$ 1,356.11 per month $778.73 Principal & Interest $475.33 Property Tax $102.05 Homeowner's Insurance
1120 Dean Street | MLS# 12770635
This single family home located at 1120 Dean Street, Woodstock, IL 60098 is currently listed for sale with an asking price of $349,900. This property was built in 1966 and has 5 bedrooms and 2 full and 1 partial baths with 2133 sq. ft. Dean Street is located within the District 200 school district. Search Woodstock real estate on www.dickersonnieman.com today.