
BEDS3
BATHS2 full 2 partial
SQUARE FEET1,598
MLS#12732229
STATUSPending
PROPERTY TYPEResidential - Single Family
SCHOOLDistrict 205
Property Description
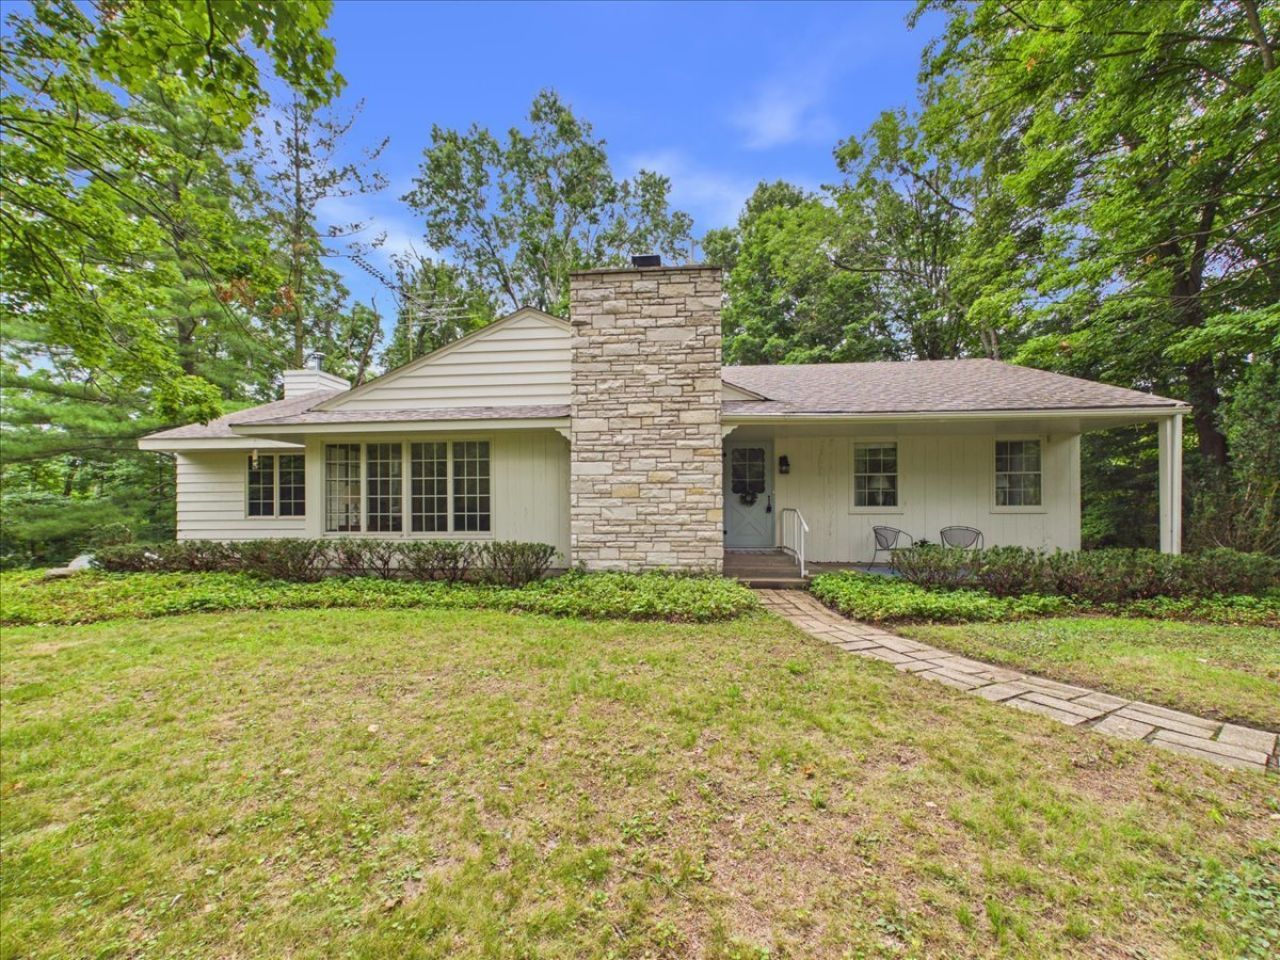
Classic ranch-style architecture with mid-century charm and a covered front porch welcomes you to this comfortable and versatile home surrounded by mature trees. The main level features a spacious living room, dining room, and white kitchen with plenty of cabinet and counter space plus an island. The family room is a standout gathering space with a fireplace and distinctive bay-style window design featuring expansive windows overlooking the wooded setting. Three bedrooms and a full bathroom are also located on the main level. The walkout lower level adds even more living space with a spacious rec room or second family room, full bathroom, library, and separate flex room. Step outside to the paver patio and backyard, with direct access to Aldeen Park, offering a peaceful setting for relaxing, entertaining, and enjoying the outdoors. A two-car attached garage completes this well-designed home. Being sold as-is.
Property Features
Property Type: Residential - Single Family
Basement: Yes
Basement: Finished, Full, Walk-Out Access
Cooling: Central Air
Fireplaces: 2
Garage: 2
Heating: Natural Gas, Forced Air
Lot Size: 0.93 Acres
Roof Type: Asphalt
Taxes: $2,015
Year Built: 1957
Amenities
1st Floor Bedroom
1st Floor Full Bath
Feature Descriptions
Additional rooms: Library, Bonus Room, Recreation Room
Appliances: Range, Microwave, Dishwasher, Refrigerator, Dryer, Disposal
Association Includes: None
Dining Room: Separate
Exterior: Frame
Fireplace: Wood Burning, Gas Log, Gas Starter
Fireplace Location(s): Family Room, Living Room
Lot: Wooded
Lot Dimensions: 146.29x320.88x100x354.52
Parcel#: 1220251025
Parking: Yes, Garage Owned, Attached, Garage
Sewer: Public Sewer
Total Rooms: 10
Township: Rockford
Water: Public
Room Sizes
Library: 21X10
Bonus Room: 14X12
Recreation Room: 19X14
Bedroom 2: 12X11
Bedroom 3: 10X8
Dining Room: 14X10
Family Room: 15X14
Kitchen: 15X13
Living Room: 24X13
Primary Bedroom: 14X10
Local Schools
High School: Guilford High School
Middle School: Eisenhower Middle School
Elementary School: Brookview Elementary School
School District: District 205
Listed By / Shown By
Listed By
Agency Name: Keller Williams Realty Signature
Agency Phone: 815-315-1111
Shown By
Agency Title: Dickerson & Nieman Realtors
Agency Phone: 815-227-5900

Estimate Your Payment
Estimated Payment
$ 797.22 per month $556.39 Principal & Interest $167.92 Property Tax $72.92 Homeowner's Insurance
1120 Murphy Woods Lane | MLS# 12732229
This single family home located at 1120 Murphy Woods Lane, Rockford, IL 61107 is currently listed for sale with an asking price of $249,999. This property was built in 1957 and has 3 bedrooms and 2 full and 2 partial baths with 1598 sq. ft. Murphy Woods Lane is located within the District 205 school district. Search Rockford real estate on www.dickersonnieman.com today.