
BEDS2
BATHS2 full 1 partial
SQUARE FEET1,491
MLS#12759099
STATUSNew
PROPERTY TYPEResidential - Townhouse
SUBDIVISIONNewhaven
SCHOOLDistrict 155
Property Description
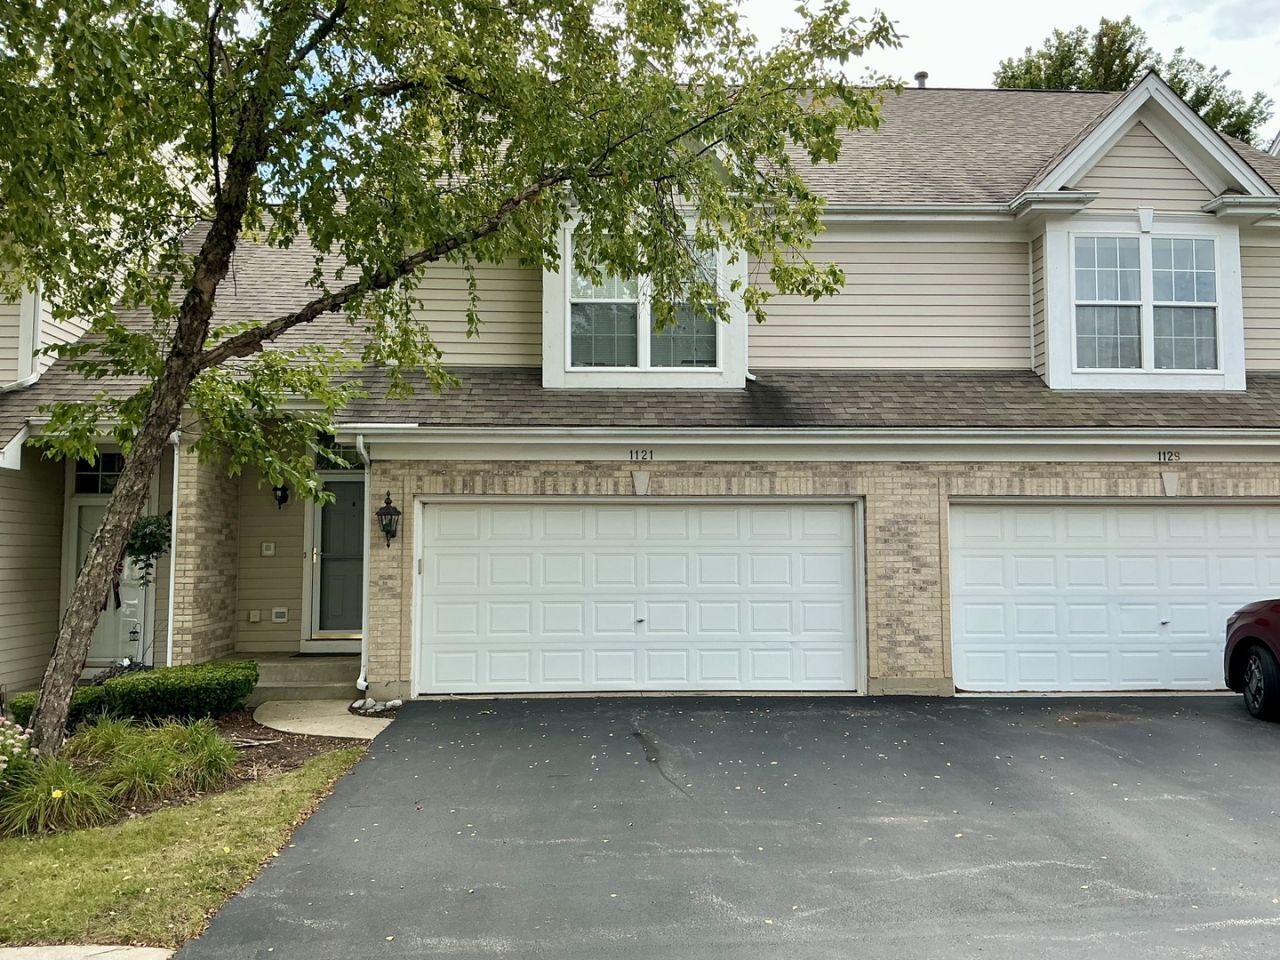
Just unpack and enjoy, this townhome has been freshly painted! Located on a quiet interior street boasting a direct entry two car garage, a full basement, a two story ceiling in the living area as well as a cathedral ceiling in the expansive primary bedroom. The basement provides not only storage, but let's face it, it's just more comfortable than a slab and quieter too as the furnace is in the basement. Enjoy relaxing on the patio that is accessed right off the dining area. Low, low association fee includes exterior maintenance, snow removal and lawn care!
Property Features
Property Type: Residential - Townhouse
Basement: Yes
Basement: Unfinished, Full
Cooling: Central Air
Garage: 2
Heating: Natural Gas, Forced Air
Lot Size: Condo
Roof Type: Asphalt
Stories: 2.0
Taxes: $3,581
Year Built: 1996
Feature Descriptions
Additional rooms: No additional rooms
Appliances: Range, Microwave, Dishwasher, Refrigerator, Washer, Dryer, Disposal, Humidifier
Association Amenities: None
Association Includes: Insurance, Exterior Maintenance, Lawn Care, Snow Removal
Dining Room: L-shaped
Exterior: Aluminum Siding, Brick
HOA Fee: 207/ Monthly
Lot: Common Grounds
Lot Dimensions: Condo
Other Equipment: Water-Softener Owned, TV-Cable, Sump Pump, Water Heater-Gas
Parcel#: 1911327009
Parking: Asphalt, Garage Door Opener, Yes, Garage Owned, Attached, Garage
Pet Allowed: Cats OK, Dogs OK
Sewer: Public Sewer
Total Rooms: 5
Township: Algonquin
Water: Public
Room Sizes
Bedroom 2: 11X12
Dining Room: 8X11
Kitchen: 11X13
Laundry: 1X1
Living Room: 12X14
Primary Bedroom: 13X17
Local Schools
High School: Prairie Ridge High School
Middle School: Hannah Beardsley Middle School
Elementary School: Canterbury Elementary School
School District: District 155
Listed By / Shown By
Listed By
Agency Name: Baird & Warner
Agency Phone: 847-726-2100
Shown By
Agency Title: Dickerson & Nieman Realtors
Agency Phone: 815-227-5900

Estimate Your Payment
Estimated Payment
$ 1,048.30 per month $663.00 Principal & Interest $298.42 Property Tax $86.89 Homeowner's Insurance
1121 E Danbury Drive | MLS# 12759099
This townhouse located at 1121 E Danbury Drive , Cary, IL 60013 is currently listed for sale with an asking price of $297,900. This property was built in 1996 and has 2 bedrooms and 2 full and 1 partial baths with 1491 sq. ft. E Danbury Drive is located in the Newhaven subdivision within the District 155 school district. Search Newhaven real estate on www.dickersonnieman.com today.