
BEDS2
BATHS2 full 1 partial
SQUARE FEET1,587
MLS#2035821
STATUSActive
PROPERTY TYPEResidential - Condominium
SUBDIVISIONSawgrass Condo
SCHOOLVerona
Listing Courtesy of:
Real Broker LLC
Agency Contact: Pref: 608-527-0753

Property Description
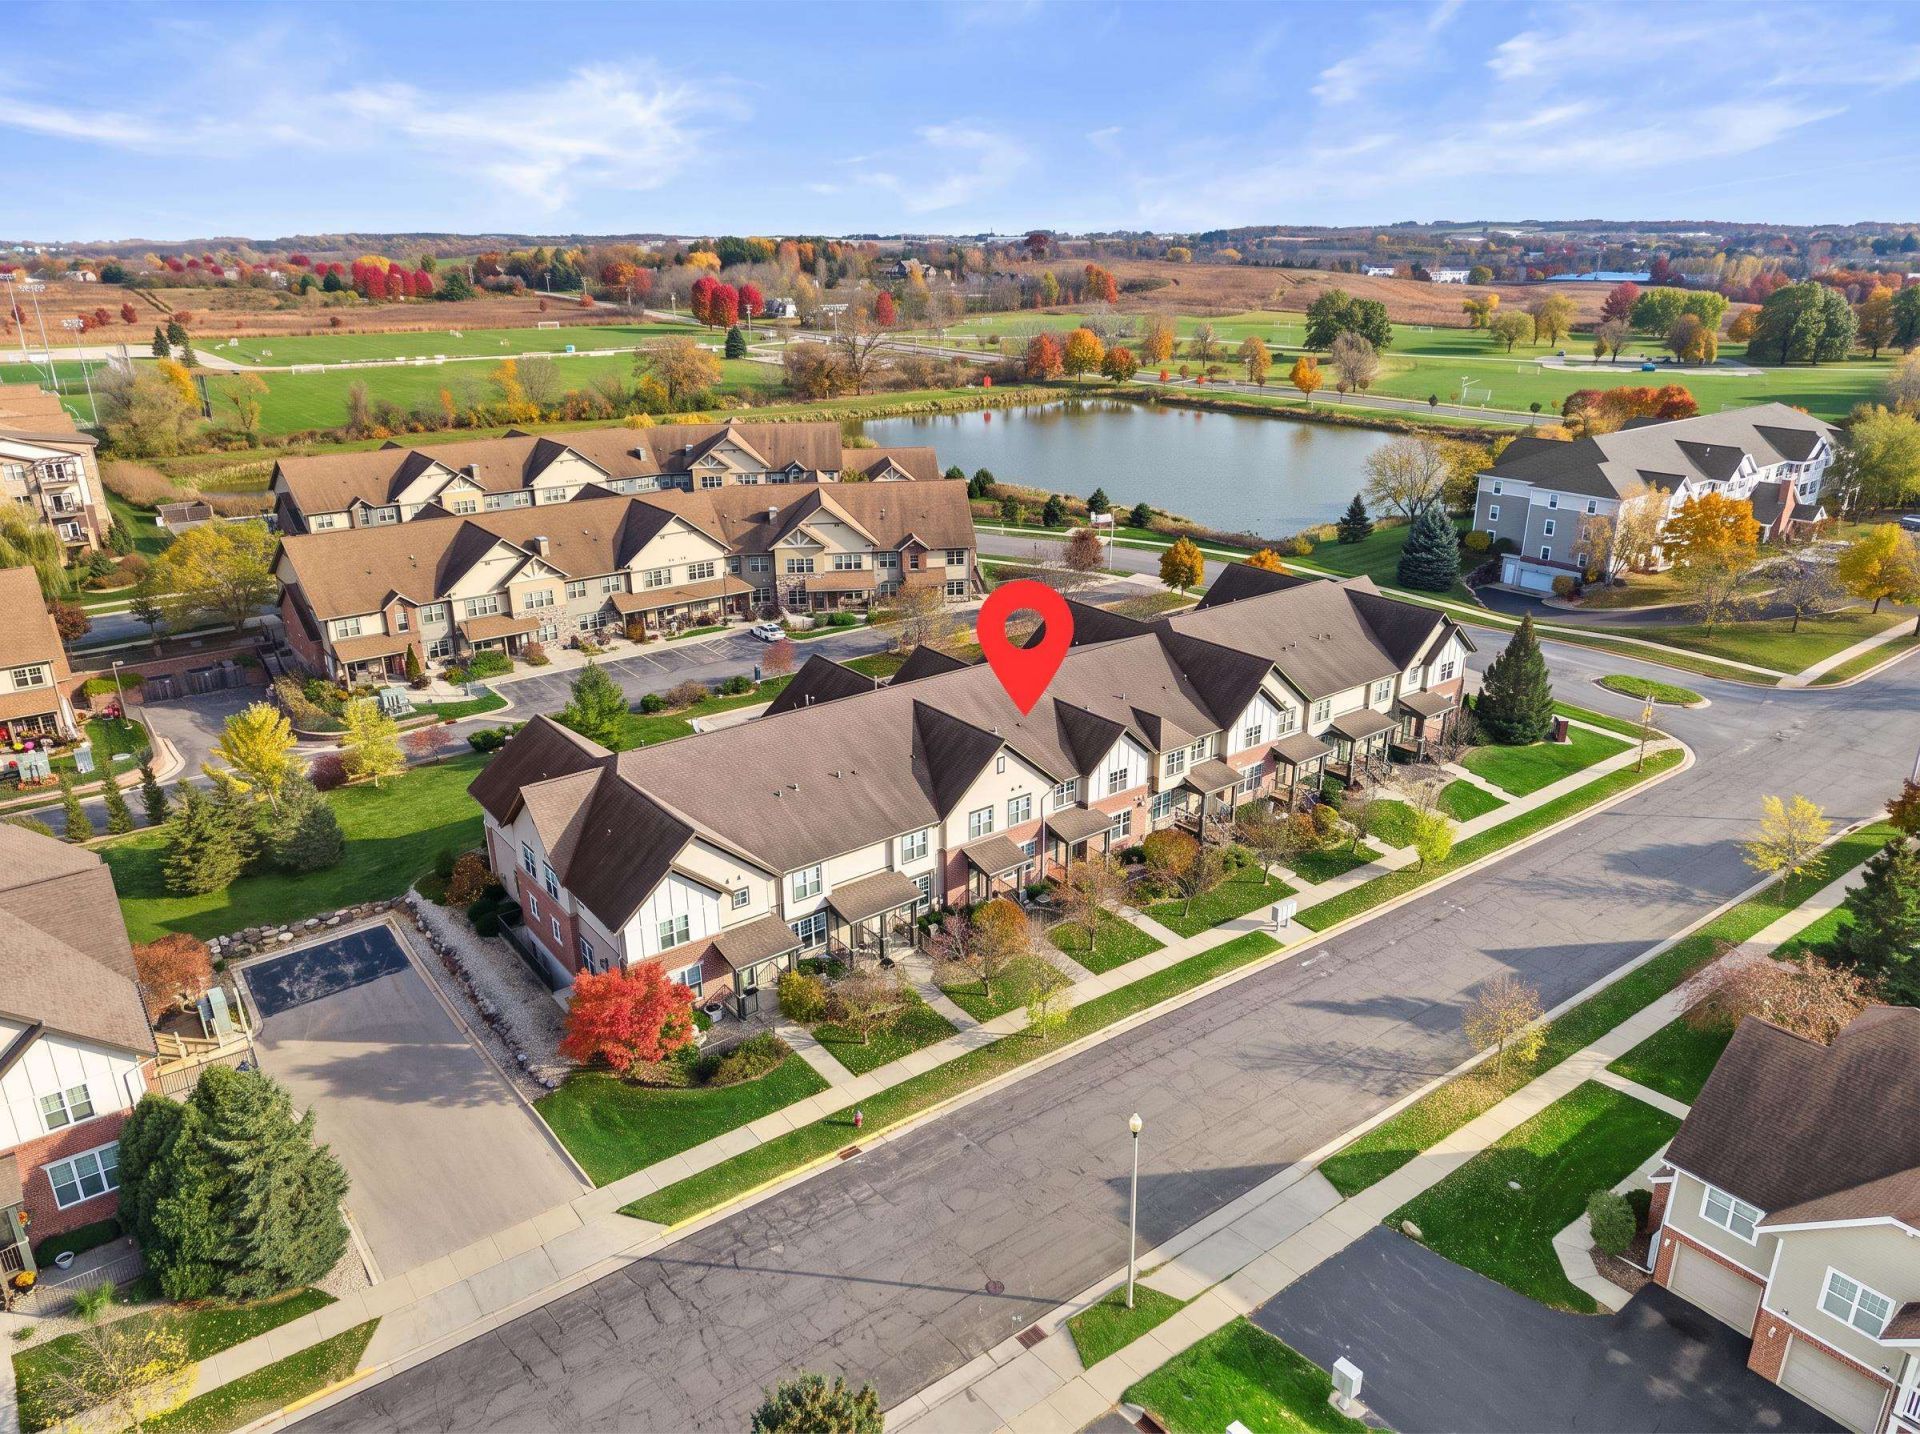
Welcome home to 1121 Enterprise Dr in the desirable Sawgrass Condominium community! This inviting condo offers a spacious open-concept floor plan designed for comfortable everyday living and effortless entertaining. The bright living room features a cozy fireplace and abundant natural light, flowing seamlessly into the dining area and eat-in kitchen with ample cabinetry, stainless steel appliances, and a spacious center island with breakfast bar seating. Recent updates include a new A/C unit and system (2022), garbage disposal (2023), kitchen faucet (2023), bathroom exhaust fan (2026), and fresh paint in select areas. Enjoy the convenience of upper-level laundry located near the bedrooms, making everyday routines a breeze. The lower level provides direct access to the attached heated garage with two parking spaces, while the private fenced-in patio offers the perfect spot to relax or unwind. Enjoy low-maintenance condo living in a beautiful community with scenic surroundings!
Property Features
Property Type: Residential - Condominium
Fuel Type: Natural gas
Taxes: $4,118
Year Built: 2007
Amenities
Vinyl
Brick
Stone
Feature Descriptions
Condo Fee: $265.00
Exterior: Vinyl, Brick, Stone
Heating/Cooling: Forced air, Central air
Parking (Per Unit): Underground, Heated, 2+ spaces assigned, Opener inc
Units: 20
Water/Waste: Municipal water, Municipal sewer
Room Sizes
Primary Bedroom: 13x12 Level U
Bedroom 2: 11x11 Level U
Kitchen: 14x8 Level M
Laundry Room: 8x3 Level U
Living/Great Room: 18x14 Level M
Local Schools
High School: Verona
Middle School: Badger Ridge
Elementary School: Country View
School District: Verona
Listed By / Shown By
Listed By
Agency Name: Real Broker LLC
Agency Contact: Pref: 608-527-0753
Shown By
Agency Title: Dickerson & Nieman Realtors
Agency Phone: 815-227-5900
Estimate Your Payment
Estimated Payment
$ 1,148.68 per month $712.18 Principal & Interest $343.17 Property Tax $93.33 Homeowner's Insurance
1121 Enterprise Drive | MLS# 2035821
This condo located at 1121 Enterprise Drive, Verona, WI 53593 is currently listed for sale with an asking price of $320,000. This property was built in 2007 and has 2 bedrooms and 2 full and 1 partial baths with 1587 sq. ft. Enterprise Drive is located in the Sawgrass Condo subdivision within the Verona school district. Search Sawgrass Condo real estate on www.dickersonnieman.com today.