
BEDS4
BATHS3 full
SQUARE FEET1,972
MLS#12744611
STATUSNew
PROPERTY TYPEResidential - Single Family
SCHOOLDistrict 300
Property Description
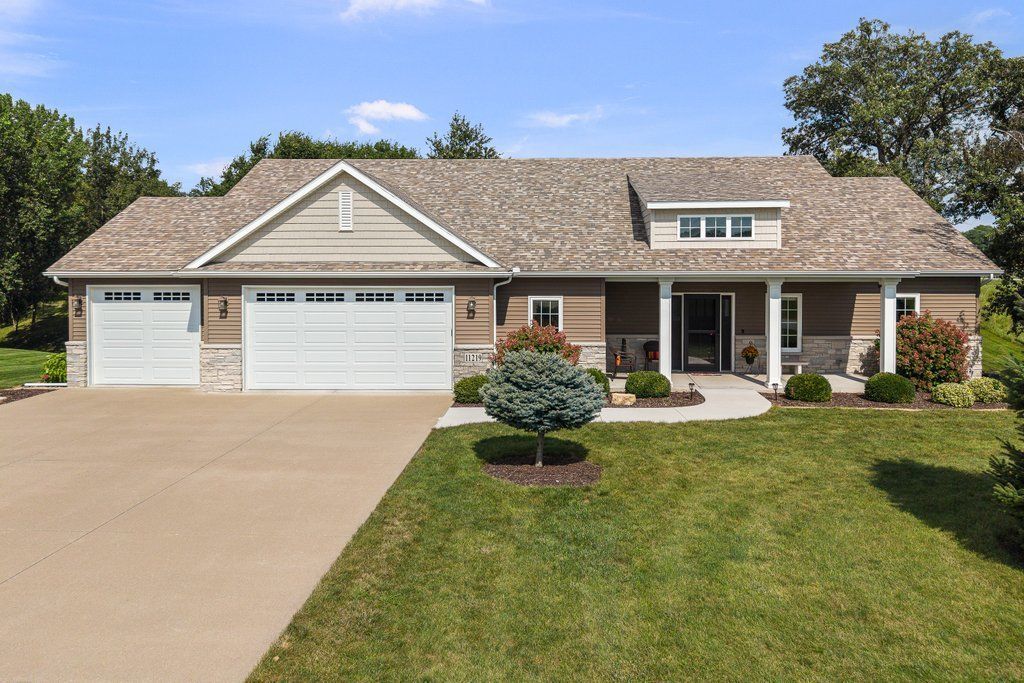
Welcome to an exceptional residence in Holly Hill Estates, where privacy, sophistication, and effortless living come together. Set within one of Milan's most desirable settings, 11219 31st Street Dr W offers seclusion while remaining perfectly positioned for convenient access to the Quad Cities. Inside, refined design and generous living spaces create an atmosphere that is both impressive and inviting. Every element is designed to elevate the everyday-from relaxed mornings and quiet evenings to memorable gatherings. The thoughtfully curated interiors flow seamlessly with the private surroundings, creating a home that feels equally suited to grand entertaining or intimate retreat. Beyond the walls, the property's setting becomes part of the experience, offering tranquility and a sense of escape that is increasingly difficult to find. This is more than a luxury home-it is a lifestyle defined by space, privacy, comfort, and distinction. Holly Hill Estates-where luxury feels personal, privacy is paramount, and coming home is an experience.
Property Features
Property Type: Residential - Single Family
Basement: Yes
Basement: Finished, Egress Window,8 ft + pour, Full, Walk-Out Access
Cooling: Central Air
Fireplaces: 2
Garage: 3
Heating: Natural Gas
Home Style: Ranch, Prairie
Lot Size: 1.58 Acres
Roof Type: Asphalt
Taxes: $11,885
Year Built: 2017
Amenities
Beamed Ceilings
Feature Descriptions
Additional rooms: Deck, Foyer, Pantry, Utility Room-1st Floor, Walk In Closet
Appliances: Range, Microwave, Dishwasher, Refrigerator
Association Includes: None
Dining Room: Kitchen/Dining Combo
Exterior: Vinyl Siding
Fireplace Location(s): Family Room, Living Room
Lot: Cul-De-Sac
Other Equipment: Ceiling Fan(s)
Parcel#: 2304208034
Parking: Attached, Garage
Sewer: Septic Tank
Total Rooms: 8
Township: Milan
Water: Shared Well
Room Sizes
Pantry: 5X3
Foyer: 6X9
Utility Room-1st Floor: 21X26
Walk In Closet: 11X6
Deck: 17X13
Bedroom 2: 11X12
Bedroom 3: 11X12
Bedroom 4: 12X13
Dining Room: 12X13
Family Room: 41X16
Kitchen: 11X18
Laundry: 8X5
Living Room: 15X22
Primary Bedroom: 14X16
Local Schools
School District: District 300
Listed By / Shown By
Listed By
Agency Name: Currents and Keys Realty
Agency Phone: 563-265-1495
Shown By
Agency Title: Dickerson & Nieman Realtors
Agency Phone: 815-227-5900

Estimate Your Payment
Estimated Payment
$ 2,405.10 per month $1,250.77 Principal & Interest $990.42 Property Tax $163.92 Homeowner's Insurance
11219 31st Street Drive | MLS# 12744611
This single family home located at 11219 31st Street Drive, Milan, IL 61264 is currently listed for sale with an asking price of $562,000. This property was built in 2017 and has 4 bedrooms and 3 full baths with 1972 sq. ft. 31st Street Drive is located within the District 300 school district. Search Milan real estate on www.dickersonnieman.com today.