
BEDS4
BATHS3 full 1 partial
SQUARE FEET2,215
MLS#12730069
STATUSActive
PROPERTY TYPEResidential - Single Family
Property Description
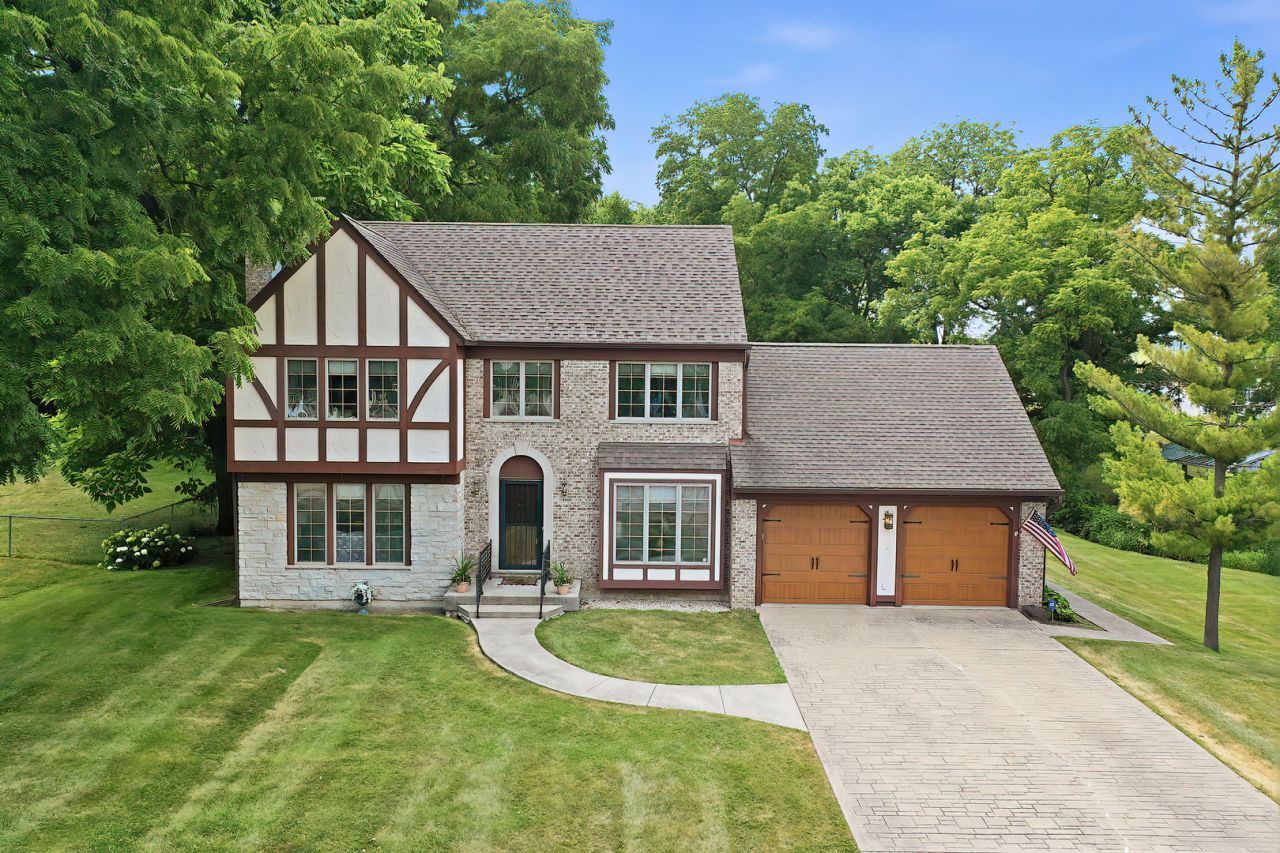
This is a rare find, one-owner custom-built home offering 3/4 bedrooms, 3.5 bathrooms on a private, tree-lined lot just minutes from the Illinois/Wisconsin border, Fox River, and only one block from the high school. The spacious primary suite features a private bath, walk-in closet, and adjoining bonus room that is ideal for creating your dream ensuite, nursery, office, or sitting room. Enjoy generously sized bedrooms, a private dining room, upgraded kitchen with a solid stone countertop, large patio and an unfinished basement ready for your finishing touches. Quality 2x6 construction and a 3-year-old HVAC system. A wonderful opportunity to make this solid, custom-built home your own!
Property Features
Property Type: Residential - Single Family
Basement: Yes
Basement: Unfinished, Full
Cooling: Central Air
Fireplaces: 1
Garage: 2
Heating: Natural Gas, Forced Air
Home Style: Tudor
Lot Size: 0.38 Acres
Roof Type: Asphalt
Taxes: $5,676
Year Built: 1992
Amenities
Built-in Features
Bookcases
Feature Descriptions
Additional rooms: Bonus Room, Den, Foyer
Appliances: Microwave, Dishwasher, Refrigerator, Washer, Dryer, Cooktop, Oven
Association Includes: None
Dining Room: Separate
Exterior: Brick, Stucco, Stone, Wood Siding
Fireplace: Wood Burning
Fireplace Location(s): Living Room
Laundry: Main Level
Lot: Backs to Trees/Woods
Lot Dimensions: 126x132
Parcel#: 7041203030420
Parking: Garage Door Opener, Yes, Attached, Garage
Sewer: Public Sewer
Total Rooms: 9
Township: Salem Lakes
Water: Well
Room Sizes
Bonus Room: 22X11
Den: 11X16
Foyer: 10X10
Bedroom 2: 12X17
Bedroom 3: 12X15
Bedroom 4: 12X10
Dining Room: 12X12
Kitchen: 11X14
Laundry: 7X6
Living Room: 14X16
Primary Bedroom: 11X21
Listed By / Shown By
Listed By
Agency Name: RE/MAX Plaza
Agency Phone: 815-385-6770
Shown By
Agency Title: Dickerson & Nieman Realtors
Agency Phone: 815-227-5900

Estimate Your Payment
Estimated Payment
$ 1,605.75 per month $1,001.50 Principal & Interest $473.00 Property Tax $131.25 Homeowner's Insurance
11240 308th Avenue | MLS# 12730069
This single family home located at 11240 308th Avenue, Wilmot, WI 53192 is currently listed for sale with an asking price of $450,000. This property was built in 1992 and has 4 bedrooms and 3 full and 1 partial baths with 2215 sq. ft. Search Wilmot real estate on www.dickersonnieman.com today.