
BEDS3
BATHS2 full
SQUARE FEET1,040
MLS#12697876
STATUSNew
PROPERTY TYPEResidential - Single Family
SUBDIVISIONGlockhoffs
SCHOOLDistrict 40
Property Description
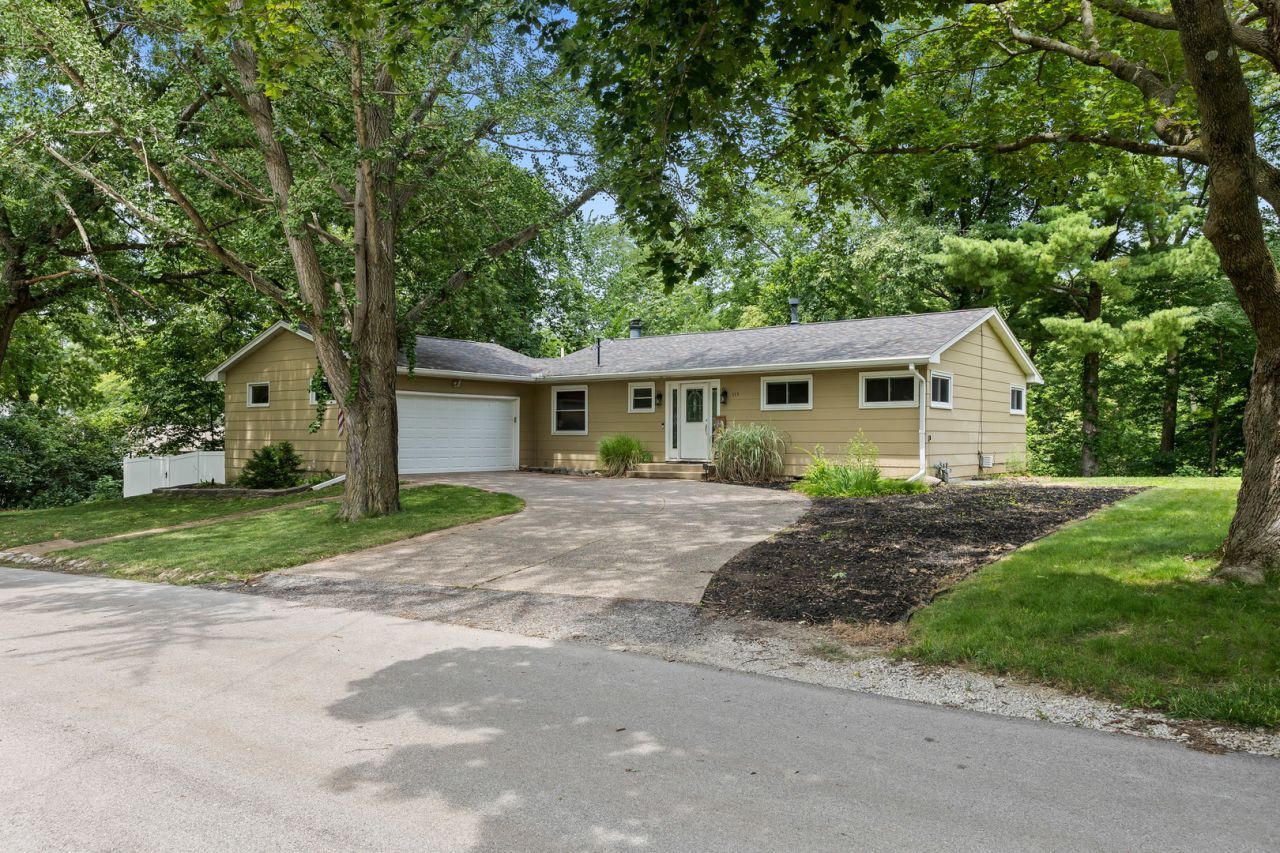
Take a look at this completely move-in ready ranch near Hamilton Elementary in Moline! Boasting nearly 1900 finished square feet, 3 bedrooms, 2 bathrooms, and a 2-car attached garage with newer epoxy floors (2020), the exterior also provides a new roof and privacy fence in 2024, along with a huge deck (30x16) built in 2019 that overlooks a peaceful ravine. Come inside to find oak cabinets, granite countertops, and brand new commercial grade vinyl flooring throughout the main level (2026)! In the walkout basement you'll find a large finished family room, with fireplace and a full built-in bar area, along with a full bathroom and 3rd bedroom. This one won't last long, schedule your showing today!
Property Features
Property Type: Residential - Single Family
Basement: Yes
Basement: Finished, Egress Window, Full
Cooling: Central Air
Fireplaces: 1
Garage: 2
Heating: Natural Gas
Home Style: Ranch
Lot Size: 0.54 Acres
Roof Type: Asphalt
Taxes: $6,737
Year Built: 1965
Amenities
Dry Bar
1st Floor Bedroom
1st Floor Full Bath
Granite Counters
Feature Descriptions
Additional rooms: Deck
Appliances: Disposal, Dryer, Microwave, Range, Refrigerator, Washer
Association Includes: None
Dining Room: Separate
Exterior: Block, Wood Siding
Fireplace: Wood Burning
Fireplace Location(s): Family Room
Laundry: Gas Dryer Hookup
Lot: Backs to Trees/Woods
Lot Dimensions: 142x164x142x152x12
Parcel#: 1707232003
Parking: Concrete, Garage Door Opener, Yes, Attached, Garage
Sewer: Public Sewer
Total Rooms: 7
Township: Moline
Water: Public
Room Sizes
Deck: 30X16
Bedroom 2: 9X10
Bedroom 3: 13X13
Dining Room: 9X9
Family Room: 12X24
Kitchen: 9X15
Living Room: 14X18
Primary Bedroom: 12X14
Local Schools
School District: District 40
Listed By / Shown By
Listed By
Agency Name: eXp Realty
Agency Phone: 833-835-5566
Shown By
Agency Title: Dickerson & Nieman Realtors
Agency Phone: 815-227-5900

Estimate Your Payment
Estimated Payment
$ 1,178.14 per month $545.26 Principal & Interest $561.42 Property Tax $71.46 Homeowner's Insurance
113 31st Avenue | MLS# 12697876
This single family home located at 113 31st Avenue , Moline, IL 61265 is currently listed for sale with an asking price of $245,000. This property was built in 1965 and has 3 bedrooms and 2 full baths with 1040 sq. ft. 31st Avenue is located in the Glockhoffs subdivision within the District 40 school district. Search Glockhoffs real estate on www.dickersonnieman.com today.