
BEDS4
BATHS2 full 1 partial
SQUARE FEET2,359
MLS#202604438
STATUSActive
PROPERTY TYPEResidential - Single Family
SCHOOLBelvidere 100
Property Description
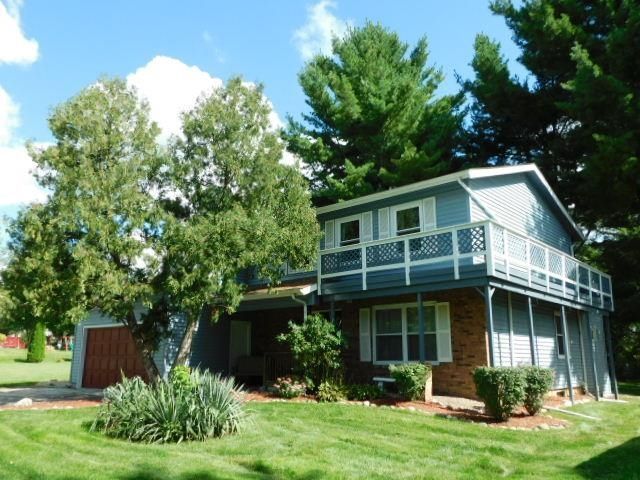
Resort-style living in a beautiful, gated community on a stunning 220-acre lake is this 4 bedroom, 2.5 bath, 2 car garage, 2-story with 2,359 sq ft on a cul-de-sac lot. Spacious living includes hardwood floors in the living and formal dining rooms. A main floor family room with wood-burning stove exits to a large patio and private tree-lined yard. The primary suite features a dressing table, and luxurious jacuzzi tub and private walkout deck with walk-around path to the house frontage. The second remodeled bath includes a deep 22" soaking tub. This home has a large workshop in the lower level, two garden sheds to store your yard tools and sports equipment. There is a parking pad for your boat or camper equipment. This owner has supplemented the home in 2026 with a new stove & microwave; 2025 added insulated house wrap and insulated siding, nine new windows and patio slider: 2024 added new electric heat pump with central air, dishwasher, water softener, 55-gallon H2O, and reverse osmosis system. Exceptional community amenities include free golf, clubhouse, sports, pool and lake access and great fishing in this secure vacation-like setting.
Property Features
Property Type: Residential - Single Family
Basement: Yes
Cooling: Central Air
Fireplaces: 1
Garage: 2
Heating: Electric
Home Style: 2 Story
Lot Size: 0.24 Acres
Roof Type: Shingle
Stories: 2.0
Taxes: $5,347
Appliances
Dishwasher
Dryer
Microwave
Refrigerator
Stove/Cooktop
Washer
Water Softener
Feature Descriptions
Basement: Full
Days on Site: 87
Exterior: Siding, Vinyl
General Features: Deck, Garden Shed, L.L. Finished Space, Patio, Fire-Pit/Fireplace, Laundry Basement, Porch Covered, Storage Shed
Land features: City/Town
Sewer: City/Community
Water: City/Community
Room Sizes
Bedroom 1: 15.3 X 13.7 Level - Upper
Bedroom 2: 16 X 14 Level - Upper
Bedroom 3: 11.4 X 10.3 Level - Upper
Bedroom 4: 11.5 X 10.2 Level - Upper
Kitchen: 21.8 X 11 Level - Main
Living Room: 13 X 11.5 Level - Main
Dining Room: 12 X 9.2 Level - Main
Family Room: 16.4 X 13.3 Level - Main
Yes: 17 X 11 Level - Lower
Laundry: 17 X 10.7 Level - Lower
Workshop: 17 X 9 Level - Lower
Local Schools
School District: Belvidere 100
Listed By / Shown By
Listed By
Agency Name: Gambino Realtors
Shown By
Agency Title: Dickerson & Nieman Realtors
Agency Phone: 815-227-5900

Estimate Your Payment
Estimated Payment
$ 1,124.98 per month $600.68 Principal & Interest $445.58 Property Tax $78.72 Homeowner's Insurance
113 Queensbury Place Ne | MLS# 202604438
This single family home located at 113 Queensbury Place Ne, Poplar Grove, IL 60165 is currently listed for sale with an asking price of $269,900. This property has 4 bedrooms and 2 full and 1 partial baths with 2359 sq. ft. Queensbury Place Ne is located within the Belvidere 100 school district. Search Poplar Grove real estate on www.dickersonnieman.com today.