
BEDS3
BATHS2 full
SQUARE FEET2,100
MLS#12707261
STATUSNew
PROPERTY TYPEResidential - Single Family
SCHOOLDistrict 170
Property Description
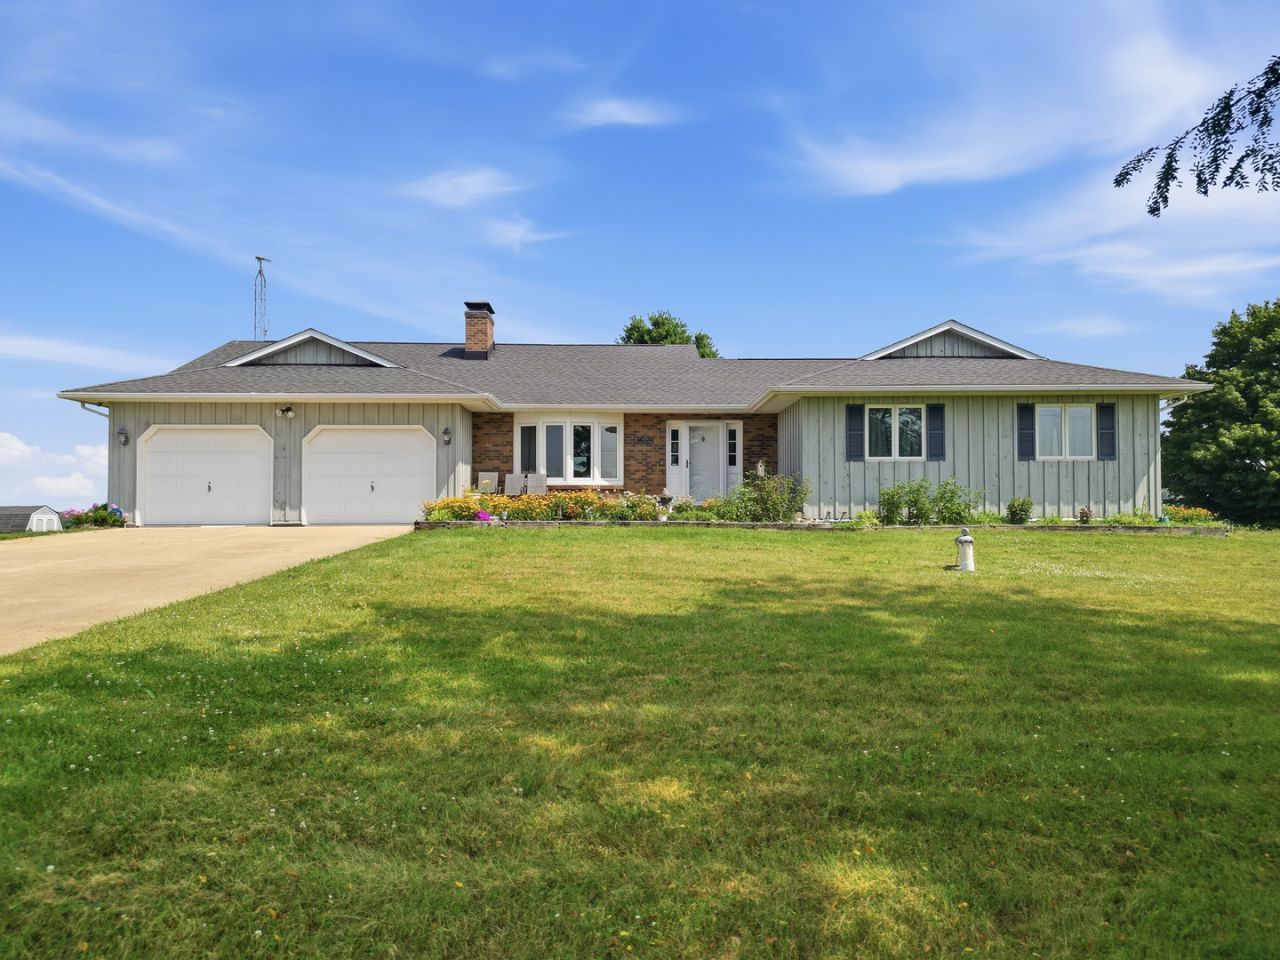
Country living at its best! Nestled on 2 beautifully maintained acres just outside of town, this 3-bedroom, 2-bath home offers the perfect blend of privacy, comfort, and convenience. Enjoy breathtaking country views from the inviting front porch, the bright sunroom, or the spacious deck featuring a charming pergola and swing. Inside, you'll find newer, consistent flooring throughout, a semi-open kitchen with abundant cabinetry and breakfast bar, two wood-burning fireplaces, spacious bedrooms, including a private primary suite with walk in shower, and an oversized main-floor laundry room. The finished lower level is designed for entertaining with warm log style wood accents, a bar area with pool table and fireplace, work shop room has above grade window, abundant storage. Oversized storage shed, and attached two-car garage complete this incredible property, well maintained with updated mechanicals, this move-in-ready home is a rare opportunity to enjoy peaceful rural living just minutes from town.
Property Features
Property Type: Residential - Single Family
Basement: Yes
Basement: Partially Finished, Full
Cooling: Central Air
Fireplaces: 2
Garage: 2
Heating: Electric, Forced Air
Lot Size: 2.00 Acres
Roof Type: Asphalt
Taxes: $5,764
Year Built: 1985
Feature Descriptions
Additional rooms: Sun Room, Mud Room, Foyer, Bonus Room, Workshop, Heated Sun Room, Other Room
Additional Structures: Shed(s)
Appliances: Range, Microwave, Dishwasher, Refrigerator, Washer, Dryer, Water Softener Owned
Association Includes: None
Dining Room: Combined w/ LivRm
Exterior: Brick, Cedar
Fireplace: Wood Burning
Fireplace Location(s): Family Room, Living Room
Lot Dimensions: 350x248.92
Other Equipment: Water-Softener Owned, TV Antenna, CO Detectors, Ceiling Fan(s)
Parcel#: 07023610000500
Parking: Concrete, Garage Door Opener, Yes, Garage Owned, Attached, Garage
Sewer: Septic Tank
Total Rooms: 9
Township: Dixon
Water: Well
Room Sizes
Sun Room: 12X17
Mud Room: 7X9
Foyer: 11X7
Bonus Room: 12X38
Work Room: 12X24
Heated Sun Room: 12X17
Other Room: 9X12
Bedroom 2: 11X12
Bedroom 3: 13X13
Family Room: 34X24
Kitchen: 15X12
Laundry: 10X11
Living Room: 18X24
Primary Bedroom: 14X15
Local Schools
School District: District 170
Listed By / Shown By
Listed By
Agency Name: Sauk Valley Properties LLC
Agency Phone: 815-288-2881
Shown By
Agency Title: Dickerson & Nieman Realtors
Agency Phone: 815-227-5900

Estimate Your Payment
Estimated Payment
$ 1,535.05 per month $932.51 Principal & Interest $480.33 Property Tax $122.21 Homeowner's Insurance
1132 Stony Point Road | MLS# 12707261
This single family home located at 1132 Stony Point Road, Dixon, IL 61021 is currently listed for sale with an asking price of $419,000. This property was built in 1985 and has 3 bedrooms and 2 full baths with 2100 sq. ft. Stony Point Road is located within the District 170 school district. Search Dixon real estate on www.dickersonnieman.com today.