
BEDS3
BATHS2 full
SQUARE FEET1,950
MLS#202605035
STATUSActive
PROPERTY TYPEResidential - Single Family
SCHOOLHarlem 122
Property Description
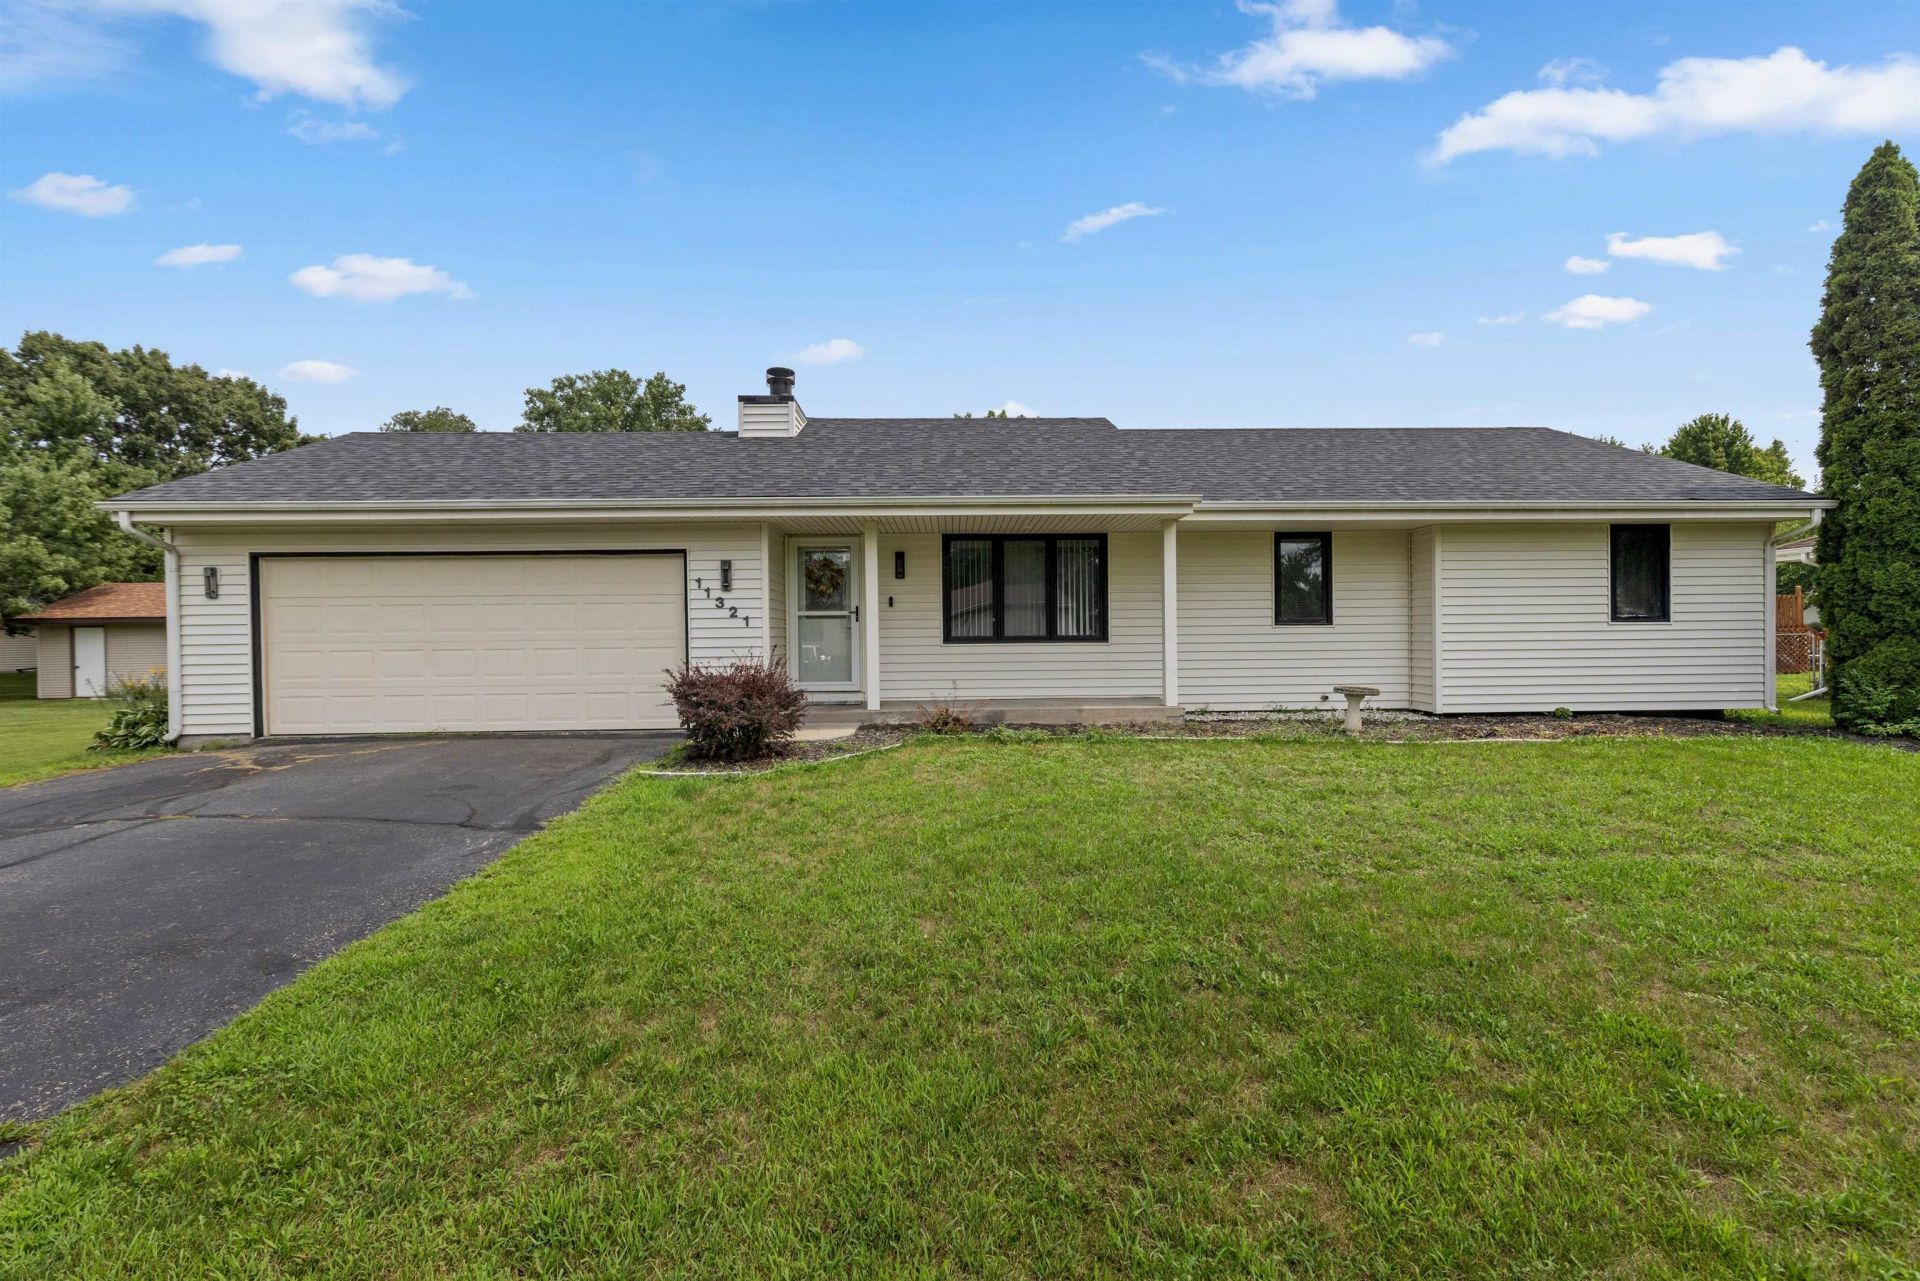
Nicely maintained 3 bedroom, 2 bath ranch nestled on expansive .36 acre lot in Machesney Park. Welcoming foyer leads to a great room style living room highlighted by a wood burning fireplace and new carpeting. Spacious eat-in kitchen features an abundance of cabinetry, newer appliances (all appliances stay), stylish newer fixtures, LVP flooring, and separate dining area with slider to the newer patio. Private master bedroom suite offers an updated bath with granite countertop, tile flooring, and full-size tub. 2 additional generously sized bedrooms and a full bath complete the main level. The finished lower level boasts a spacious family room, 2 separate bonus rooms ideal for home office, hobby rooms, or additional sleeping areas, plus ample storage space. Oversized 2.5 car garage features new ceiling fans and convenient additional door leading to the backyard. Fully fenced backyard with a large newer patio, new storage shed and above-ground pool, perfect for outdoor entertaining. Recent updates include roof (2021), furnace and central air (2025), and water heater, water softener, sump pump, and garbage disposal (2024). Low 7.68 property tax rate adds to the appeal of this conveniently located home!
Property Features
Property Type: Residential - Single Family
Basement: Yes
Cooling: Central Air
Fireplaces: 1
Garage: 2.5
Heating: Forced Air, Natural Gas
Home Style: Ranch
Lot Size: 0.36 Acres
Roof Type: Shingle
Taxes: $4,153
Appliances
Disposal
Dishwasher
Microwave
Refrigerator
Stove/Cooktop
Water Softener
Feature Descriptions
Basement: Full
Exterior: Vinyl
General Features: Above Ground Pool, L.L. Finished Space, Main Floor Primary, Patio, Storage Shed, Fenced Yard
Land features: City/Town, Subdivision
Sewer: Septic
Water: City/Community
Room Sizes
Bedroom 1: 14.6 X 14.3 Level - Main
Bedroom 2: 12.6 X 11.4 Level - Main
Bedroom 3: 12.6 X 10.6 Level - Main
Kitchen: 12 X 10 Level - Main
Living Room: 16.1 X 14 Level - Main
Family Room: 28 X 12.10 Level - Lower
DINING: 10 X 8 Level - Main
BONUS Room: 11 X 10 Level - Lower
OFFICE: 11 X 10 Level - Lower
Local Schools
School District: Harlem 122
Listed By / Shown By

Listed By
Agency Name: DICKERSON & NIEMAN
Agent Name: Julie Wilson
Agency Phone: (815) 378-7749
Estimate Your Payment
Estimated Payment
$ 1,000.31 per month $578.42 Principal & Interest $346.08 Property Tax $75.80 Homeowner's Insurance
11321 Debussey Drive | MLS# 202605035
This single family home located at 11321 Debussey Drive, Machesney Park, IL 61115 is currently listed for sale by DICKERSON & NIEMAN, with an asking price of $259,900. This property has 3 bedrooms and 2 full baths with 1950 sq. ft. Debussey Drive is located within the Harlem 122 school district. Search Machesney Park real estate on www.dickersonnieman.com today.