
BEDS3
BATHS2 full
SQUARE FEET1,920
MLS#2026104
STATUSOffer-Show
PROPERTY TYPEResidential - Single Family
SCHOOLEdgerton
Listing Courtesy of:
Compass Real Estate Wisconsin
Agency Phone: 608-336-3311

Property Description
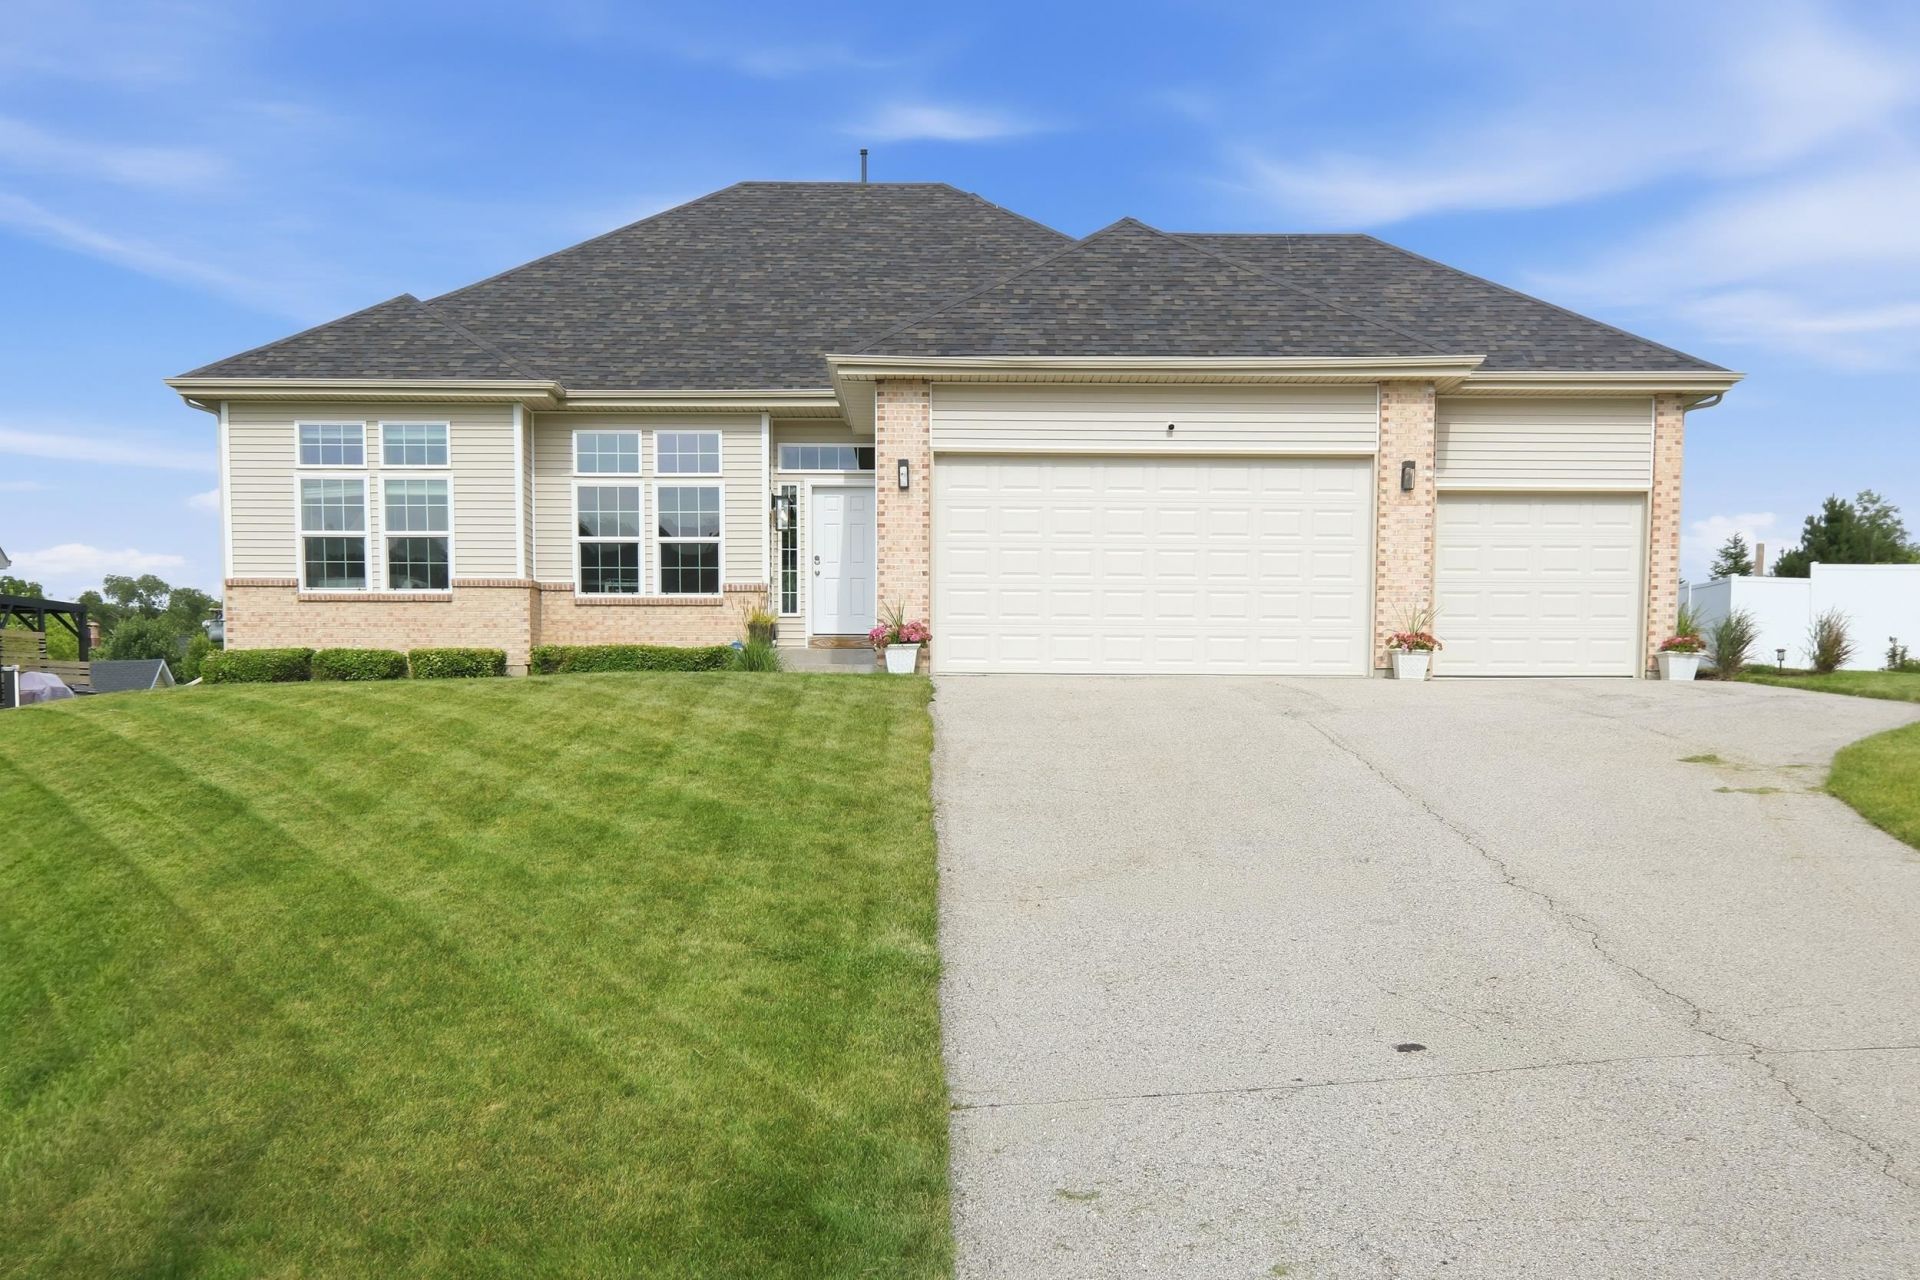
This stunning 3 bed, 2 bath residence is a perfect blend of comfort, style, and functionality. As you step through the front door, you'll be greeted by an abundance of natural light that fills the open-concept living area, creating a warm and inviting atmosphere. This spacious home features 10' ceilings, elegant floors, transom windows, solid wood doors, and granite countertops. Peace of mind comes standard here, as the home boasts a brand-new roof and new siding! The basement is partially framed, featuring two egress windows for additional bedrooms and plumbing stubs for a third bathroom. Equipped with a security system, smart locks, and an in-ground pet fence, this property offers both tech and potential for expansion. The tree line belongs to the property, adding a beautiful backdrop to your outdoor space.
Property Features
Property Type: Residential - Single Family
Fuel Type: Natural gas
Garage: 2 car attached
Lot Size:
Stories: 1.0
Taxes: $6,299
Year Built: 2017
Amenities
Vinyl
Brick
Feature Descriptions
Days on Site: 56
Exterior: Vinyl, Brick
Garage: 2 car, Attached, Opener
Heating/Cooling: Forced air, Central air
Lot: Rural-in subdivision
Water/Waste: Municipal sewer, Well
Room Sizes
Primary Bedroom: 17x15 Level M
Bedroom 2: 13x13 Level M
Bedroom 3: 13x10 Level M
Kitchen: 19x14 Level M
Laundry Room: 9x6 Level M
Living/Great Room: 22x14 Level M
Local Schools
High School: Edgerton
Middle School: Edgerton
Elementary School: Edgerton Community
School District: Edgerton
Listed By / Shown By
Listed By
Agency Name: Compass Real Estate Wisconsin
Agency Phone: 608-336-3311
Shown By
Agency Title: Dickerson & Nieman Realtors
Agency Phone: 815-227-5900
Estimate Your Payment
Estimated Payment
$ 1,657.67 per month $1,001.50 Principal & Interest $524.92 Property Tax $131.25 Homeowner's Insurance
11326 N Crestwood Drive | MLS# 2026104
This single family home located at 11326 N Crestwood Drive, Edgerton, WI 53534 is currently listed for sale with an asking price of $450,000. This property was built in 2017 and has 3 bedrooms and 2 full baths with 1920 sq. ft. N Crestwood Drive is located within the Edgerton school district. Search Edgerton real estate on www.dickersonnieman.com today.