
BEDS2
BATHS2 full
SQUARE FEET1,008
MLS#12745338
STATUSNew
PROPERTY TYPEResidential - Single Family
SCHOOLDistrict 30
Property Description
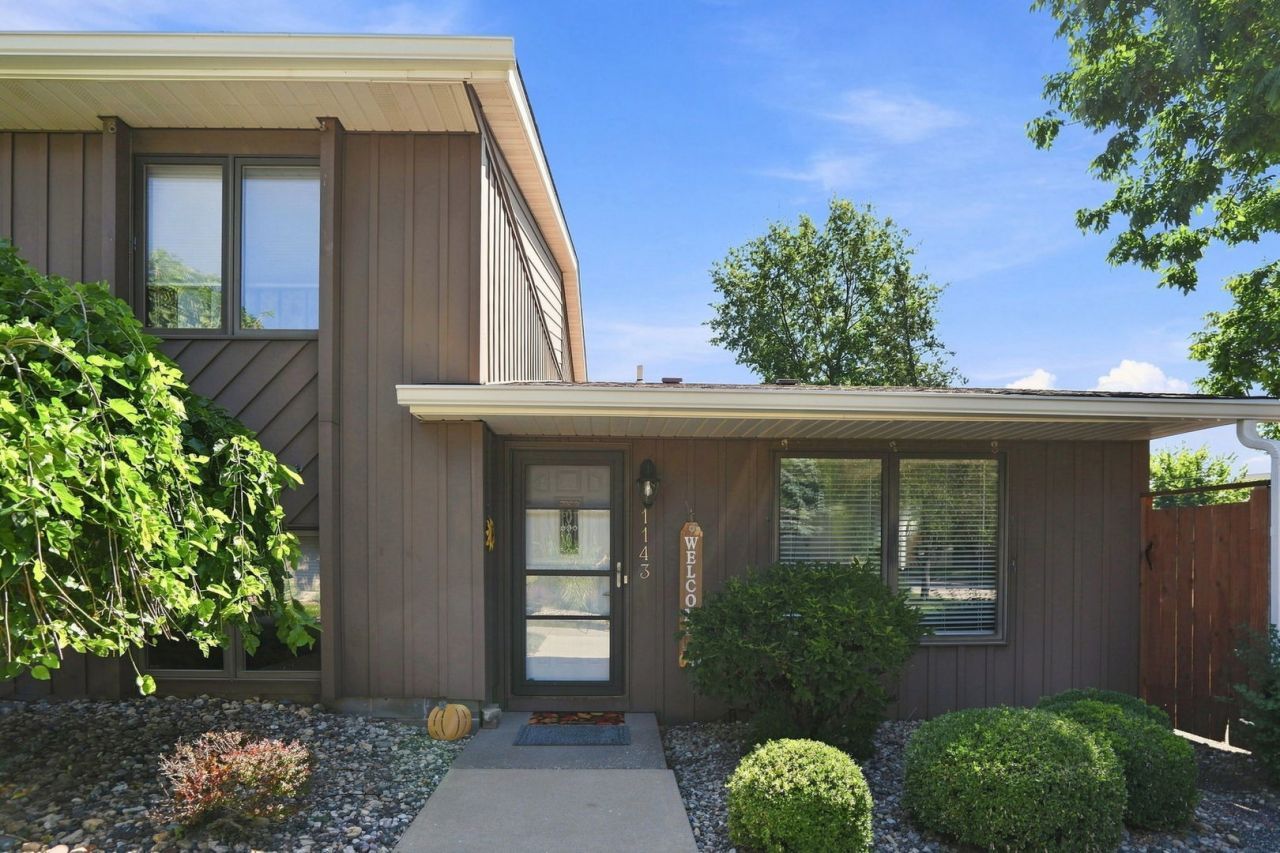
Come check out 1143 48th Avenue, this 2-bedroom, 2-bathroom condo offers a bright, well-kept interior with comfortable spaces throughout. The living room features plenty of natural light and flows easily into the dining area and kitchen, where you'll find updated cabinetry, stainless steel appliances, and a clean, modern feel. The bedroom provides a spacious retreat with great natural light, while the updated bathroom features a large vanity and additional storage. Convenient in-unit laundry adds to the functionality of the home. Step outside to enjoy a private fenced patio surrounded by mature trees, offering a relaxing spot to unwind or entertain. A garage provides additional parking and storage to round out this inviting East Moline property. Schedule your showing and come see it for yourself!
Property Features
Property Type: Residential - Single Family
Basement: Crawl Space
Cooling: Central Air
Garage: 1
Heating: Natural Gas, Forced Air
Lot Size: 0.33 Acres
Roof Type: Asphalt
Taxes: $2,433
Year Built: 1981
Amenities
Walk-In Closet(s)
Feature Descriptions
Additional rooms: No additional rooms
Appliances: Range, Dishwasher, Refrigerator, Washer, Dryer, Range Hood
Association Includes: Snow Removal
Exterior: Steel Siding
HOA Fee: 275/ Monthly
Lot: Level
Lot Dimensions: 185x79
Other Equipment: Water Heater-Gas
Parcel#: 1712238002
Parking: Garage Door Opener, Detached, Garage
Sewer: Public Sewer
Total Rooms: 5
Township: N/A
Water: Public
Room Sizes
Bedroom 2: 9X12
Dining Room: 9X11
Kitchen: 10X9
Laundry: 8X6
Living Room: 13X18
Primary Bedroom: 11X15
Local Schools
School District: District 30
Listed By / Shown By
Listed By
Agency Name: Epique Realty
Agency Phone: 319-540-1002
Shown By
Agency Title: Dickerson & Nieman Realtors
Agency Phone: 815-227-5900

Estimate Your Payment
Estimated Payment
$ 605.26 per month $355.87 Principal & Interest $202.75 Property Tax $46.64 Homeowner's Insurance
1143 48th Avenue | MLS# 12745338
This single family home located at 1143 48th Avenue , East Moline, IL 61244 is currently listed for sale with an asking price of $159,900. This property was built in 1981 and has 2 bedrooms and 2 full baths with 1008 sq. ft. 48th Avenue is located within the District 30 school district. Search East Moline real estate on www.dickersonnieman.com today.