
BEDS3
BATHS2 full
SQUARE FEET1,333
MLS#12662247
STATUSNew
PROPERTY TYPEResidential - Single Family
SUBDIVISIONDawson Mill
SCHOOLDistrict 300
Property Description
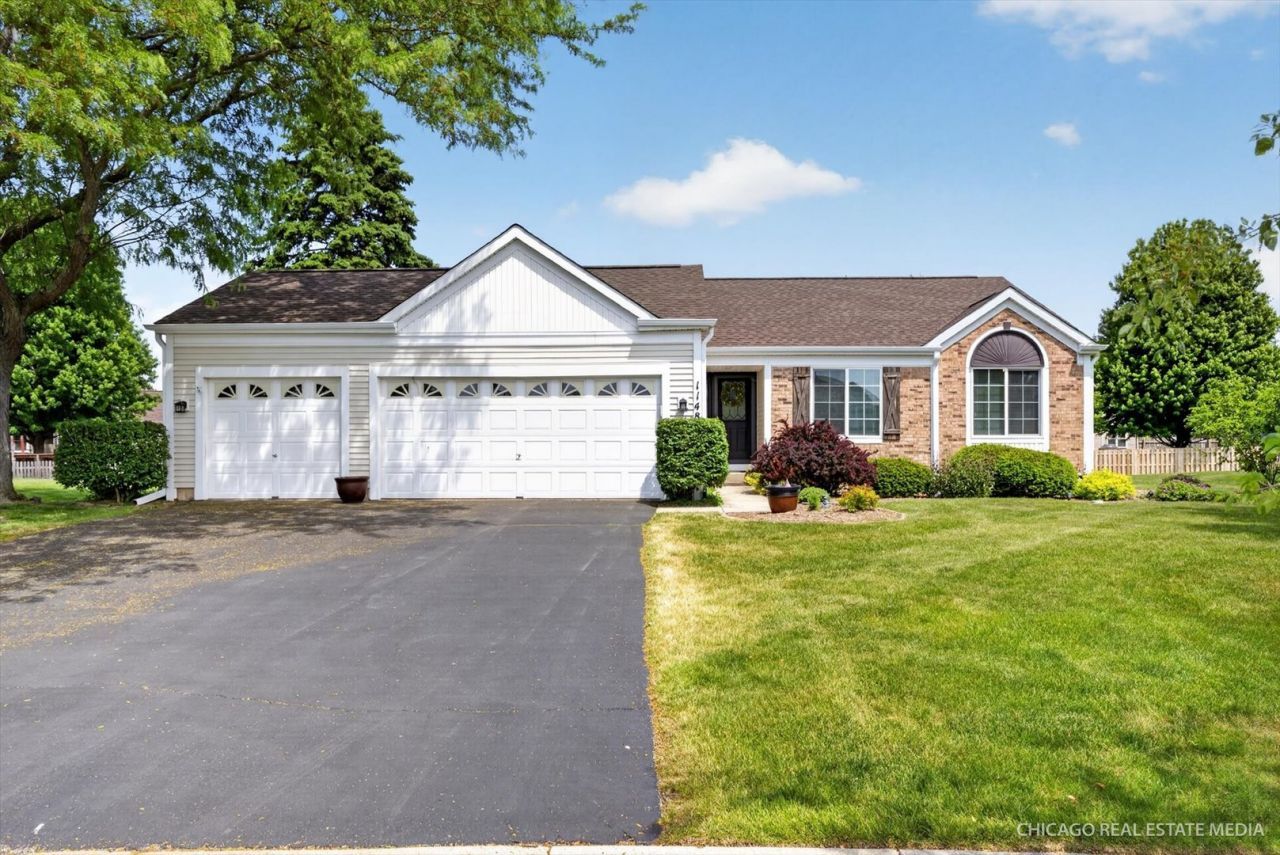
*Seller is requesting highest and best offers by 6pm, Monday, June 1st* Dreaming of one level living but can't find your ranch? This one will not disappoint! Lovingly maintained by the same owner for 27 years, this highly sought-after ranch offers the perfect blend of convenience, comfort and thoughtful updates. From the moment you enter through the gorgeous front door, the open cathedral design, hardwood flooring with custom carpet inlay plus an inviting floor to ceiling brick hearth fireplace creates a warm and welcoming atmosphere that truly feels like home. The open, eat-in Kitchen features a breakfast bar and leads to the laundry room with custom built-ins and additional counter space. Exceptional functionality is offered with the finished 3-car garage with FastTrack storage system plus a full 1,333 SF basement that is nearly complete and simply awaits flooring so you can double your living space! Retreat to the king sized, cathedral ceiling, primary suite with walk-in closet and updated double sink bath with custom cabinetry and tile. The second hall bath has been tastefully updated and is adjacent to two additional, impressively sized bedrooms. Outdoor living is equally impressive with a newly refinished 21X14 deck complete with shaded gazebo overlooking a nearly 1/3-acre professionally landscaped lot ready for gardening and outdoor enjoyment. Thoughtful improvements include a new roof, gutters, solar-powered skylight with solar operated shade, furnace and central air in 2022, plus a sump pump battery backup for added confidence. Location is everything and this home delivers with the Randall Road corridor at your service with its abundance of shopping, dining, and entertainment. Amazing parks and outdoor activities in every direction! Convenient access to I90 or Metra. Served by highly rated Neubert Elementary, Westfield Middle School, and Jacobs High School. This ranch is the complete package!
Property Features
Property Type: Residential - Single Family
Basement: Partially Finished, Full
Basement: Yes
Cooling: Central Air
Fireplaces: 1
Garage: 3
Heating: Natural Gas, Forced Air
Home Style: Ranch
Lot Size: 0.29 Acres
Roof Type: Asphalt
Taxes: $7,917
Year Built: 1995
Amenities
Cathedral Ceiling(s)
1st Floor Bedroom
1st Floor Full Bath
Walk-In Closet(s)
Feature Descriptions
Additional rooms: No additional rooms
Appliances: Range, Microwave, Dishwasher, Refrigerator, Washer, Dryer, Disposal
Association Includes: None
Bath Features: Double Sink
Dining Room: Combined w/ LivRm
Exterior: Vinyl Siding
Fireplace: Gas Log, Gas Starter
Fireplace Location(s): Family Room
Laundry: Main Level, In Unit
Lot: Landscaped
Lot Dimensions: 12471
Other Equipment: Ceiling Fan(s), Sump Pump
Parcel#: 1932152002
Parking: Asphalt, Garage Door Opener, Yes, Garage Owned, Attached, Garage
Sewer: Public Sewer
Total Rooms: 7
Township: Algonquin
Water: Public
Room Sizes
Bedroom 2: 13X10
Bedroom 3: 11X10
Dining Room: COMBO
Family Room: 45X31
Kitchen: 10X9
Laundry: 8X6
Living Room: 24X17
Primary Bedroom: 13X11
Local Schools
High School: H D Jacobs High School
Middle School: Westfield Community School
Elementary School: Neubert Elementary School
School District: District 300
Listed By / Shown By
Listed By
Agency Name: Keller Williams Success Realty
Agency Phone: 847-381-9500
Shown By
Agency Title: Dickerson & Nieman Realtors
Agency Phone: 815-227-5900

Estimate Your Payment
Estimated Payment
$ 1,666.64 per month $890.23 Principal & Interest $659.75 Property Tax $116.67 Homeowner's Insurance
1148 Sawmill Lane | MLS# 12662247
This single family home located at 1148 Sawmill Lane, Algonquin, IL 60102 is currently listed for sale with an asking price of $400,000. This property was built in 1995 and has 3 bedrooms and 2 full baths with 1333 sq. ft. Sawmill Lane is located in the Dawson Mill subdivision within the District 300 school district. Search Dawson Mill real estate on www.dickersonnieman.com today.