
BEDS4
BATHS3 full
SQUARE FEET2,454
MLS#2031926
STATUSActive
PROPERTY TYPEResidential - Single Family
SUBDIVISIONRed Hawk Farms
SCHOOLMilton
Listing Courtesy of:
Coldwell Banker The Realty Group
Agency Phone: 608-741-1000

Property Description
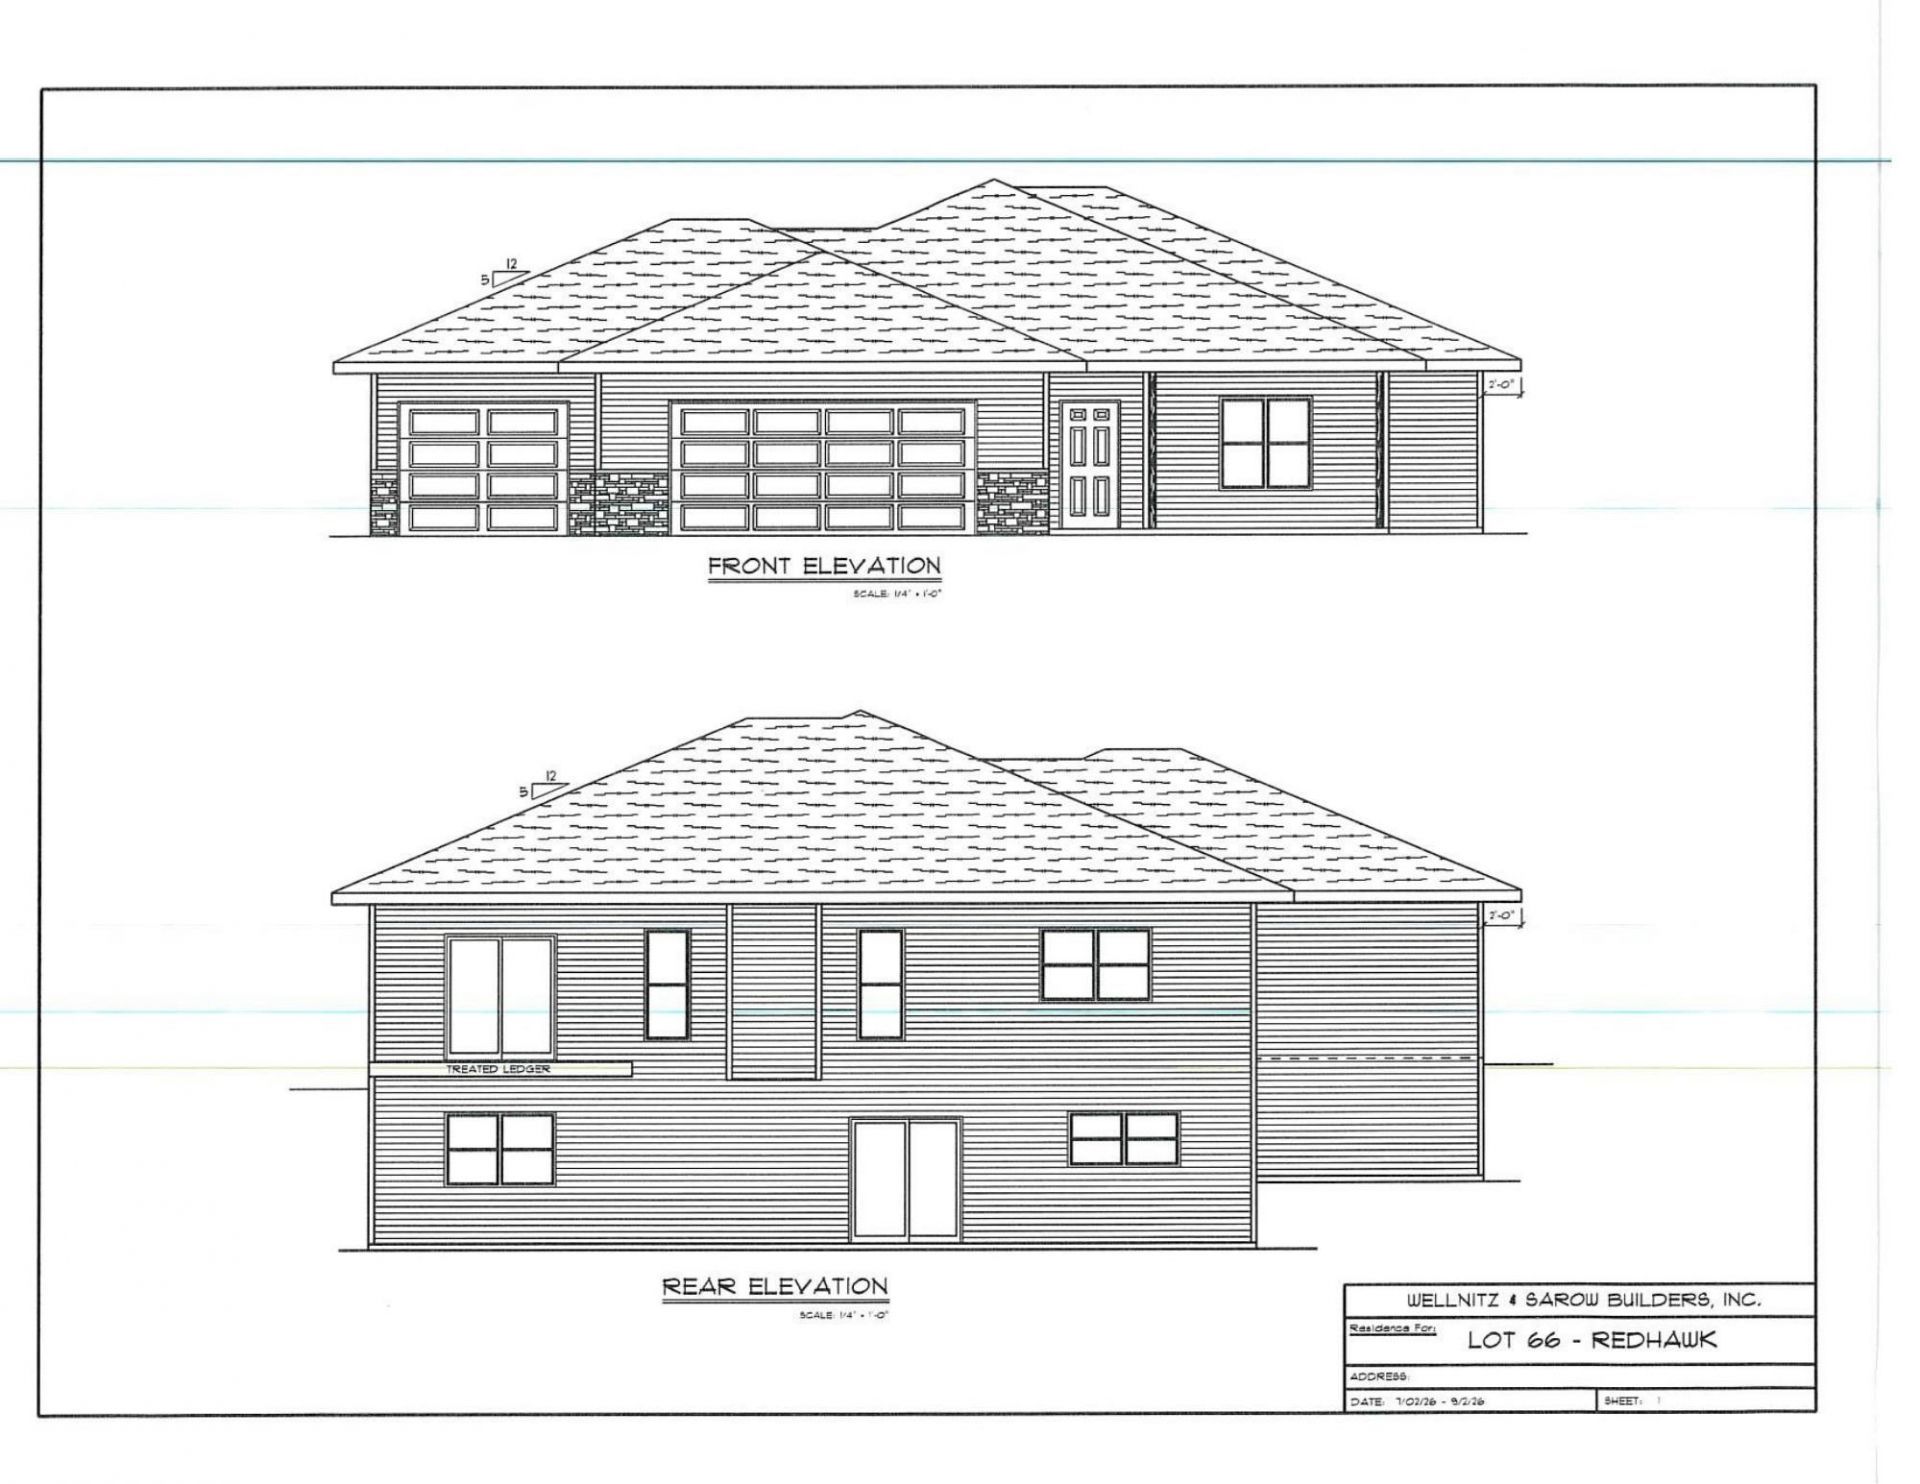
Looking for a home with a view? Look no further! This beautiful ranch style home rests along the ridge in desirable Red Hawk Farms. It offers 4 BDRMS, 3 BA and nearly 2,600 SQ FT of finished living space. The main floor features a split BDRM layout with 3 BDRMS, including a spacious primary suite with private BA and large WIC. A second BDRM also features a WIC. The cook's kitchen offers an island, solid surface countertops and plenty of workspace, opening to a spacious LR with vaulted ceilings and cozy fireplace. Main floor laundry and an oversized 3 car garage add everyday convenience. The finished walkout LL offers even more living space with the 4th BDRM, full BA and large rec room, perfect for guests, entertaining or relaxing. LVT and LVP flooring throughout. Enjoy ridge views, generous room sizes and a flexible layout designed for everyday living. There is still time to select flooring and add a finishing touch. Schedule your private showing today and see this one in person!
Property Features
Property Type: Residential - Single Family
Fuel Type: Natural gas
Garage: 3 car attached
Lot Size:
Stories: 1.0
Taxes: $1
Year Built: 2026
Amenities
Vinyl
Stone
Feature Descriptions
Exterior: Vinyl, Stone
Garage: 3 car, Attached, Opener
Heating/Cooling: Forced air, Central air
Lot: Sidewalk
Lot Dimensions: 80x130
Water/Waste: Municipal water, Municipal sewer
Room Sizes
Primary Bedroom: 15x16 Level M
Bedroom 2: 10x12 Level M
Bedroom 3: 10x13 Level M
Bedroom 4: 12x13 Level L
Dining Room: 10x13 Level L
Family Room: 18x25 Level L
Kitchen: 10x13 Level M
Laundry Room: 6x8 Level M
Living/Great Room: 18x18 Level M
Local Schools
High School: Milton
Middle School: Milton
School District: Milton
Listed By / Shown By
Listed By
Agency Name: Coldwell Banker The Realty Group
Agency Phone: 608-741-1000
Shown By
Agency Title: Dickerson & Nieman Realtors
Agency Phone: 815-227-5900
Estimate Your Payment
Estimated Payment
$ 1,371.72 per month $1,212.71 Principal & Interest $0.08 Property Tax $158.93 Homeowner's Insurance
1150 Red Hawk Drive | MLS# 2031926
This single family home located at 1150 Red Hawk Drive, Milton, WI 53563 is currently listed for sale with an asking price of $544,900. This property was built in 2026 and has 4 bedrooms and 3 full baths with 2454 sq. ft. Red Hawk Drive is located in the Red Hawk Farms subdivision within the Milton school district. Search Red Hawk Farms real estate on www.dickersonnieman.com today.