
BEDS3
BATHS1 full 1 partial
SQUARE FEET1,812
MLS#12761115
STATUSNew
PROPERTY TYPEResidential - Single Family
SCHOOLDistrict 158
Property Description
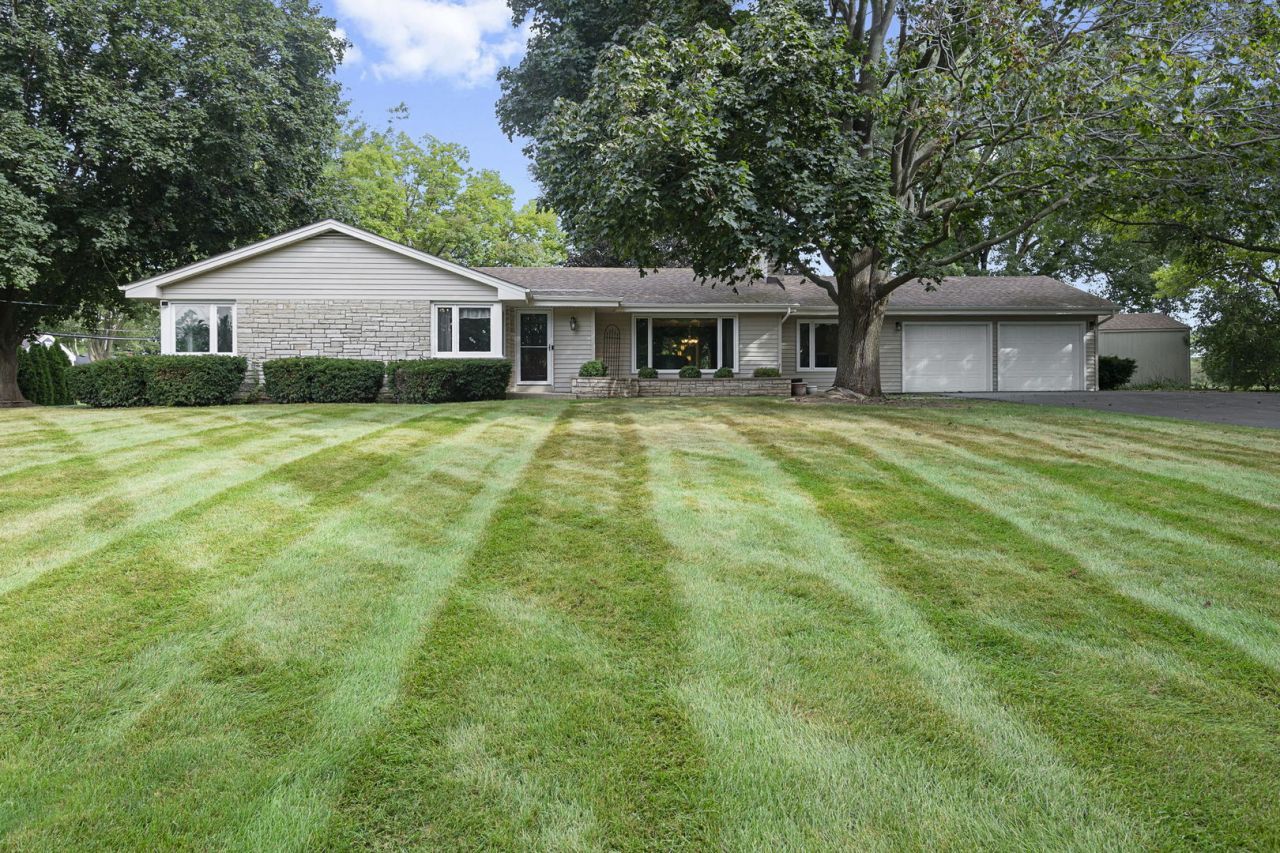
Discover the charm and possibilities of a property that truly stands apart! This sprawling ranch is nestled on a beautiful one acre setting overlooking Pinecrest Golf Course, offering the space, privacy, and picturesque views that are becoming increasingly hard to find! Inside, you'll find a light neutral palatte! Comfortable, inviting layout with newer windows, freshly refinished hardwood floors in the bedrooms, an updated kitchen and hall bath. Newer windows & siding. A full unfinished basement adds tremendous potential for storage, hobbies, recreation, or future finished living space. Whether you're dreaming of peaceful mornings overlooking the golf course, entertaining family and friends, or simply having room to breathe, this special property offers an opportunity to create the home you've been looking for. A unique Huntley property with a setting you won't want to miss! Just minutes to Randall Road OR Route 47 shopping & amenities! Highly rated Huntely School District!
Property Features
Property Type: Residential - Single Family
Basement: Yes
Basement: Unfinished, Full
Cooling: Central Air
Fireplaces: 1
Garage: 2
Heating: Natural Gas
Home Style: Ranch
Lot Size: 1.14 Acres
Roof Type: Asphalt
Taxes: $6,817
Year Built: 1961
Amenities
1st Floor Bedroom
1st Floor Full Bath
Feature Descriptions
Additional rooms: Other Room
Additional Structures: Shed(s)
Appliances: Range, Microwave, Dishwasher, Refrigerator, Washer, Dryer, Disposal, Humidifier
Association Includes: None
Dining Room: Combined w/ LivRm
Exterior: Vinyl Siding, Brick
Fireplace: Wood Burning
Fireplace Location(s): Living Room
Laundry: Gas Dryer Hookup, In Unit, Sink
Lot: On Golf Course
Lot Dimensions: 55 x 322 x 155 x 322
Other Equipment: Water-Softener Rented, CO Detectors, Ceiling Fan(s), Sump Pump, Water Heater-Gas
Parcel#: 1828251051
Parking: Asphalt, Garage Door Opener, Yes, Garage Owned, Attached, Garage
Sewer: Septic Tank
Total Rooms: 7
Township: Grafton
Water: Well
Room Sizes
Other Room: 50X33
Bedroom 2: 11X13
Bedroom 3: 11X16
Dining Room: 11X8
Family Room: 12X21
Kitchen: 11X9
Living Room: 26X15
Primary Bedroom: 14X12
Local Schools
High School: Huntley High School
Middle School: Marlowe Middle School
Elementary School: Chesak Elementary School
School District: District 158
Listed By / Shown By
Listed By
Agency Name: Berkshire Hathaway HomeServices Starck Real Estate
Agency Phone: 815-459-5900
Shown By
Agency Title: Dickerson & Nieman Realtors
Agency Phone: 815-227-5900

Estimate Your Payment
Estimated Payment
$ 1,698.32 per month $999.28 Principal & Interest $568.08 Property Tax $130.96 Homeowner's Insurance
11518 Algonquin Road | MLS# 12761115
This single family home located at 11518 Algonquin Road , Huntley, IL 60142 is currently listed for sale with an asking price of $449,000. This property was built in 1961 and has 3 bedrooms and 1 full and 1 partial baths with 1812 sq. ft. Algonquin Road is located within the District 158 school district. Search Huntley real estate on www.dickersonnieman.com today.