
BEDS3
BATHS2 full 1 partial
SQUARE FEET1,966
MLS#12695994
STATUSNew
PROPERTY TYPEResidential - Townhouse
SCHOOLDistrict 158
Property Description
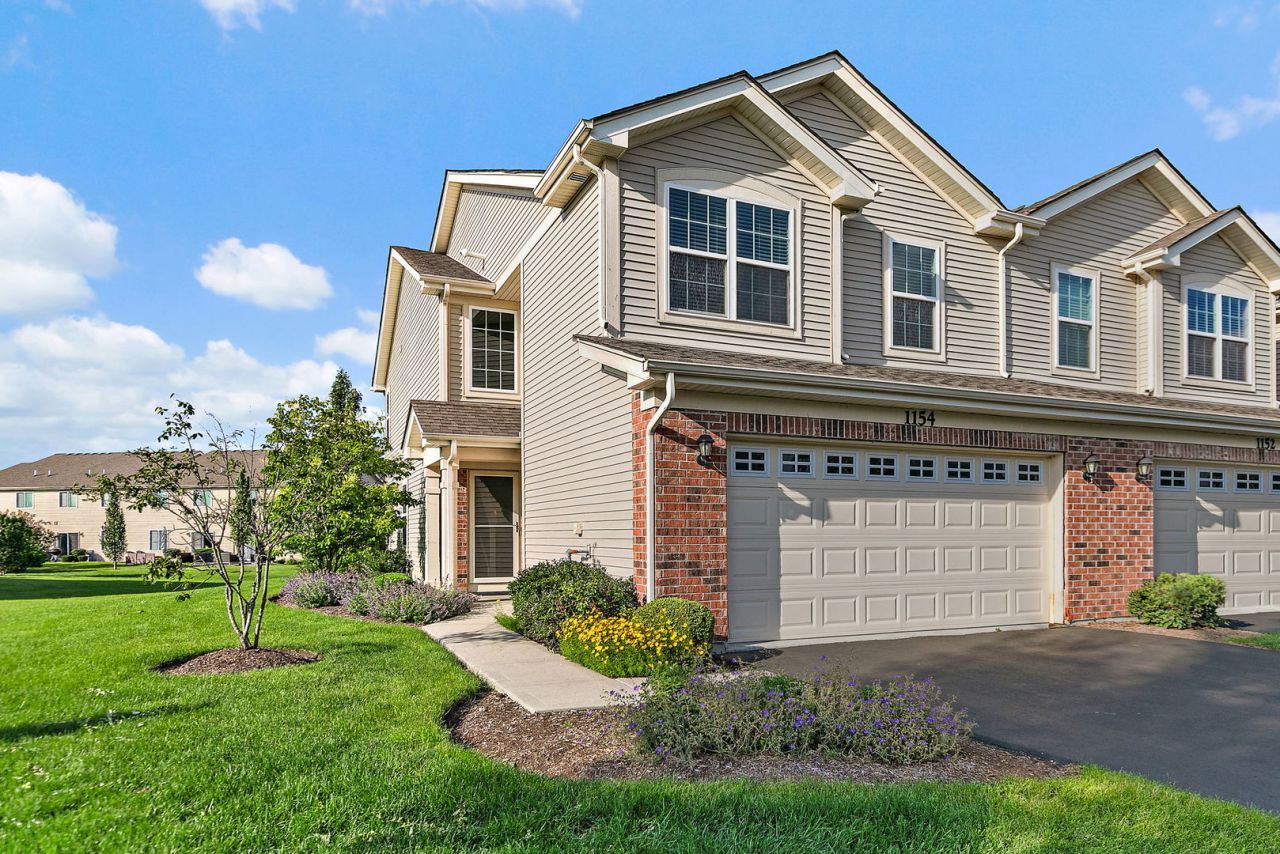
Absolutely stunning, move-in ready end-unit townhome! This beautifully updated 3-bedroom, 2.5-bath home features a bright, open-concept floor plan designed for comfortable living and entertaining. The spacious primary suite includes a private en-suite bath, while the additional bedrooms, versatile loft, and main-level den provide plenty of flexible living space for a home office, playroom, or media area. The updated kitchen opens seamlessly to the living and dining areas, creating the perfect gathering space. Step outside to your private patio overlooking open common space, offering added privacy and peaceful views. The attached 2-car garage is equipped with built-in shelving and ample storage, making organization a breeze. This exceptional home has it all-location, updates, space, and style. A must-see that won't last long!
Property Features
Property Type: Residential - Townhouse
Basement: None
Cooling: Central Air
Garage: 2
Heating: Natural Gas
Lot Size: 10,032
Stories: 2.0
Taxes: $8,343
Year Built: 2018
Feature Descriptions
Additional rooms: Den, Loft, Breakfast Room
Appliances: Range, Microwave, Dishwasher, Refrigerator, Washer, Dryer
Association Includes: Other
Exterior: Vinyl Siding
HOA Fee: 187/ Monthly
Lot Dimensions: 10032
Master Association Fee: 200/ Yearly
Parcel#: 1836455041
Parking: Yes, Attached, Garage
Pet Allowed: Cats OK, Dogs OK
Sewer: Public Sewer
Total Rooms: 8
Township: Grafton
Water: Public
Room Sizes
Den: 10X10
Loft: 12X10
Breakfast Room: 9X12
Bedroom 2: 12X10
Bedroom 3: 10X11
Family Room: 18X12
Kitchen: 10X8
Primary Bedroom: 16X11
Local Schools
High School: Huntley High School
Middle School: Heineman Middle School
Elementary School: Mackeben Elementary School
School District: District 158
Listed By / Shown By
Listed By
Agency Name: Berkshire Hathaway HomeServices Starck Real Estate
Agency Phone: 847-515-1200
Shown By
Agency Title: Dickerson & Nieman Realtors
Agency Phone: 815-227-5900

Estimate Your Payment
Estimated Payment
$ 1,674.45 per month $865.75 Principal & Interest $695.25 Property Tax $113.46 Homeowner's Insurance
1154 Kingsmill Drive | MLS# 12695994
This townhouse located at 1154 Kingsmill Drive, Algonquin, IL 60102 is currently listed for sale with an asking price of $389,000. This property was built in 2018 and has 3 bedrooms and 2 full and 1 partial baths with 1966 sq. ft. Kingsmill Drive is located within the District 158 school district. Search Algonquin real estate on www.dickersonnieman.com today.