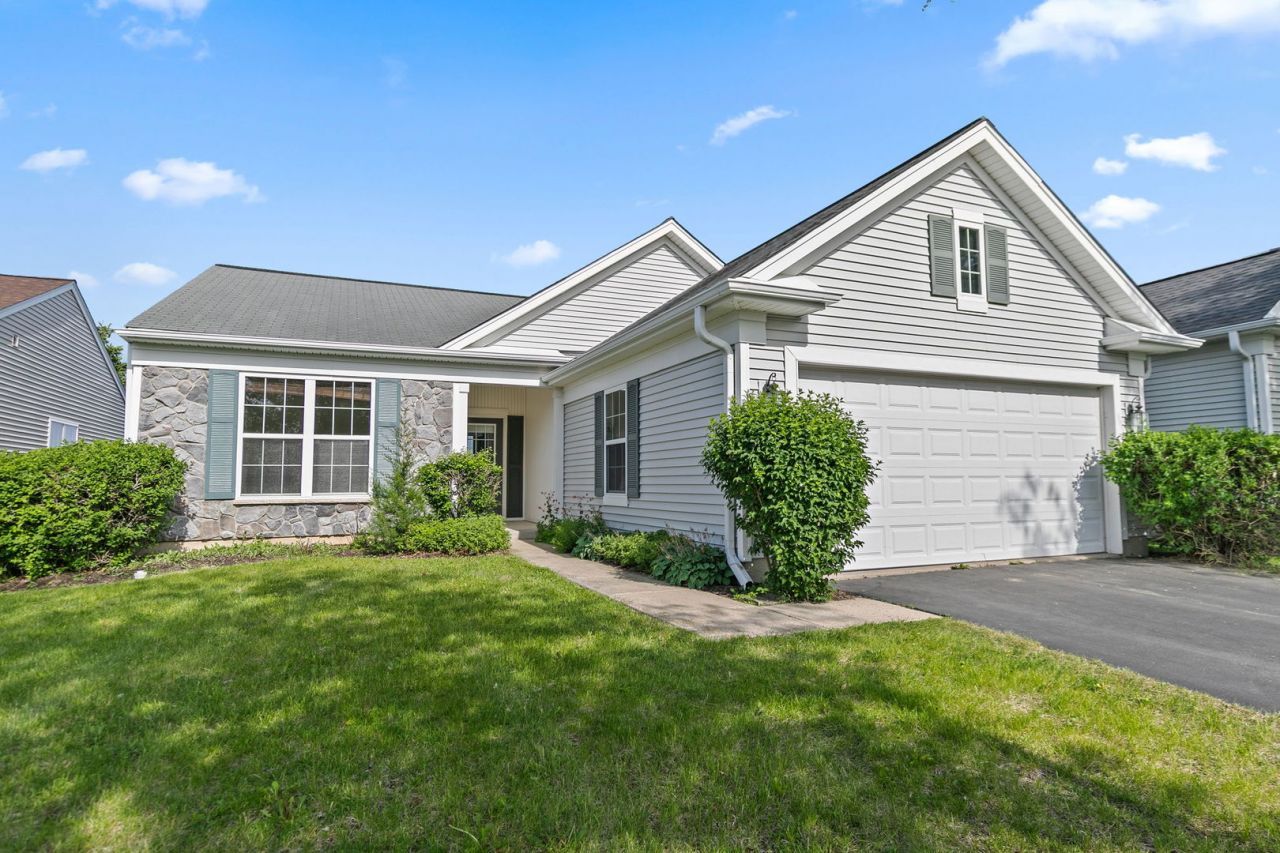

BEDS2
BATHS2 full
SQUARE FEET1,678
MLS#12540631
STATUSPrice Change
PROPERTY TYPEResidential - Single Family
SUBDIVISIONDel Webb Sun City
SCHOOLDistrict 158
Property Description
Highly desirable Fox model with stone front elevation and rear sunroom!! Enjoy morning coffee on your private back patio with no neighbors behind. If you have been looking for the right floor plan and location but want to choose your own up-dates, this is the one. Enjoy the Sun City lifestyle including three pools, Prairie Lodge, tennis courts, pickleball courts, bocce ball, horseshoe pits, softball field, Woodworking shop, fitness center, lakes, walking paths and much more. Please note this is an As Is sale.
Property Features
Property Type: Residential - Single Family
Basement: None
Cooling: Central Air
Garage: 2
Heating: Natural Gas
Home Style: Ranch
Lot Size: 50 X 120
Roof Type: Asphalt
Taxes: $6,335
Year Built: 2005
Feature Descriptions
Additional rooms: Sun Room
Appliances: Range, Microwave, Dishwasher, Refrigerator
Association Includes: Insurance, Clubhouse, Exercise Facilities, Pool
Exterior: Vinyl Siding, Brk/Stn Veneer Frnt
HOA Fee: 159/ Monthly
Lot Dimensions: 50 X 120
Parcel#: 1831151032
Parking: Asphalt, Garage Door Opener, Yes, Attached, Garage
Sewer: Public Sewer
Total Rooms: 4
Township: Grafton
Water: Public
Room Sizes
Sun Room: 10X12
Bedroom 2: 11X12
Kitchen: 13X11
Laundry: 8X8
Living Room: 18X17
Primary Bedroom: 13X14
Local Schools
School District: District 158
Listed By / Shown By
Listed By
Agency Name: Berkshire Hathaway HomeServices Starck Real Estate
Agency Phone: 847-515-1200
Shown By
Agency Title: Dickerson & Nieman Realtors
Agency Phone: 815-227-5900

Estimate Your Payment
Estimated Payment
$ 1,358.60 per month $734.44 Principal & Interest $527.92 Property Tax $96.25 Homeowner's Insurance
11550 Windsor Drive | MLS# 12540631
This single family home located at 11550 Windsor Drive, Huntley, IL 60142 is currently listed for sale with an asking price of $330,000. This property was built in 2005 and has 2 bedrooms and 2 full baths with 1678 sq. ft. Windsor Drive is located in the Del Webb Sun City subdivision within the District 158 school district. Search Del Webb Sun City real estate on www.dickersonnieman.com today.