
BEDS4
BATHS2 full 1 partial
SQUARE FEET3,842
MLS#202606667
STATUSActive
PROPERTY TYPEResidential - Single Family
SCHOOLRockford 205
Property Description
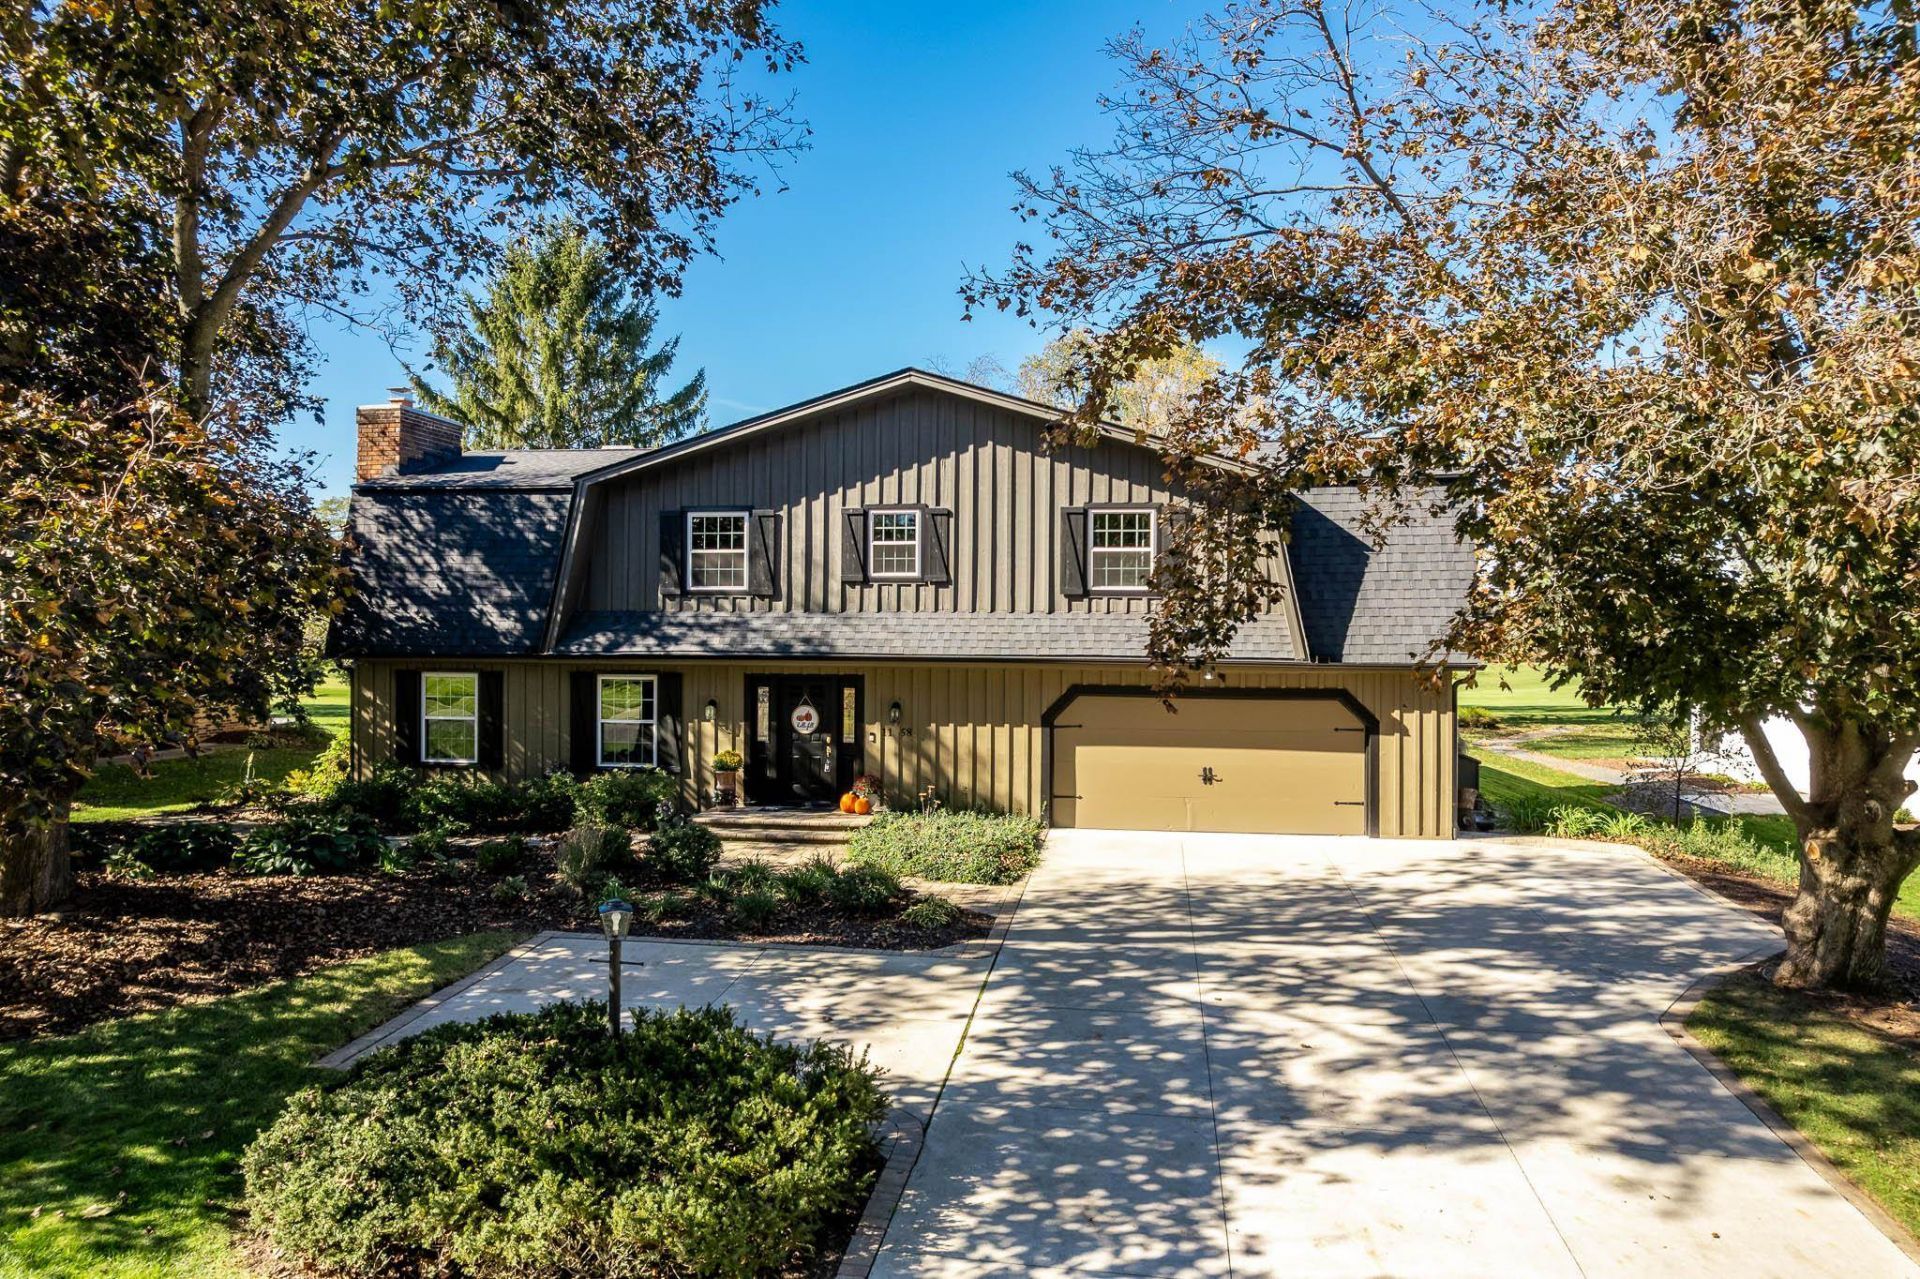
Welcome home to this beautifully maintained and updated, move-in-ready 4-bedroom, 2.5-bath home situated along the scenic fairways of Mauh-Nah-Tee-See Country Club! Enjoy picturesque golf course views from your own backyard, whether you're relaxing in the screened-in porch or entertaining on the expanded concrete patio, complete with plenty of space for a hot tub. This home offers the perfect combination of comfort, convenience, and peace of mind, with an impressive list of updates completed over the past four years! Recent improvements include: 2022: New concrete driveway and parking pad, replacement windows, upstairs mini-split systems for added comfort, porch awnings, water heater, roof, basement carpeting, enlarged bedroom, and updated hallway bathtub. 2023: Garage floor concrete coating, expanded primary bedroom closet, and new rear exterior doors. 2024: New gutters, gutter guards, and downspouts. 2025: Chimney waterproofing. With so many major improvements already completed, all that's left to do is move in and make it your own! Ideally located near shopping, healthcare, schools, and everyday amenities, with an attached 2-car garage and desirable Brookview, Eisenhower, and Guilford school assignments. Don't miss the opportunity to enjoy golf course living in a wonderful, convenient location.
Property Features
Property Type: Residential - Single Family
Basement: Yes
Cooling: Central Air
Fireplaces: 2
Garage: 2
Heating: Forced Air, Natural Gas
Home Style: 2 Story
Lot Size: 0.37 Acres
Roof Type: Shingle
Stories: 2.0
Taxes: $7,207
Appliances
Disposal
Dishwasher
Microwave
Refrigerator
Stove/Cooktop
Wall Oven
Water Softener
Feature Descriptions
Basement: Full
Exterior: Wood
General Features: Laundry 1st Floor, Patio, Fire-Pit/Fireplace, Porch Screened, Yard Irrigation
Land features: Golf Course Frontage, Golf Course View, Subdivision
Sewer: City/Community
Water: City/Community
Room Sizes
Bedroom 1: 16.9 X 12 Level - Upper
Bedroom 2: 13.7 X 10 Level - Upper
Bedroom 3: 12 X 14 Level - Upper
Bedroom 4: 11 X 10 Level - Upper
Kitchen: 21 X 11.8 Level - Main
Living Room: 21 X 14 Level - Main
Dining Room: 13.5 X 12 Level - Main
Family Room: 17.2 X 15.6 Level - Main
Yes: 30 X 25 Level - Lower
LAUNDRY: 11 X 8.7 Level - Main
Local Schools
School District: Rockford 205
Listed By / Shown By

Listed By
Agency Name: DICKERSON & NIEMAN
Agent Name: Alli Bernardi Insko
Agency Phone: (815) 978-7651
Estimate Your Payment
Estimated Payment
$ 1,720.75 per month $990.38 Principal & Interest $600.58 Property Tax $129.79 Homeowner's Insurance
1158 Roxbury Road | MLS# 202606667
This single family home located at 1158 Roxbury Road, Rockford, IL 61107 is currently listed for sale by DICKERSON & NIEMAN, with an asking price of $445,000. This property has 4 bedrooms and 2 full and 1 partial baths with 3842 sq. ft. Roxbury Road is located within the Rockford 205 school district. Search Rockford real estate on www.dickersonnieman.com today.