
BEDS3
BATHS2 full 1 partial
SQUARE FEET1,617
MLS#12757378
STATUSNew
PROPERTY TYPEResidential - Single Family
SUBDIVISIONBig Sky
SCHOOLDistrict 155
Property Description
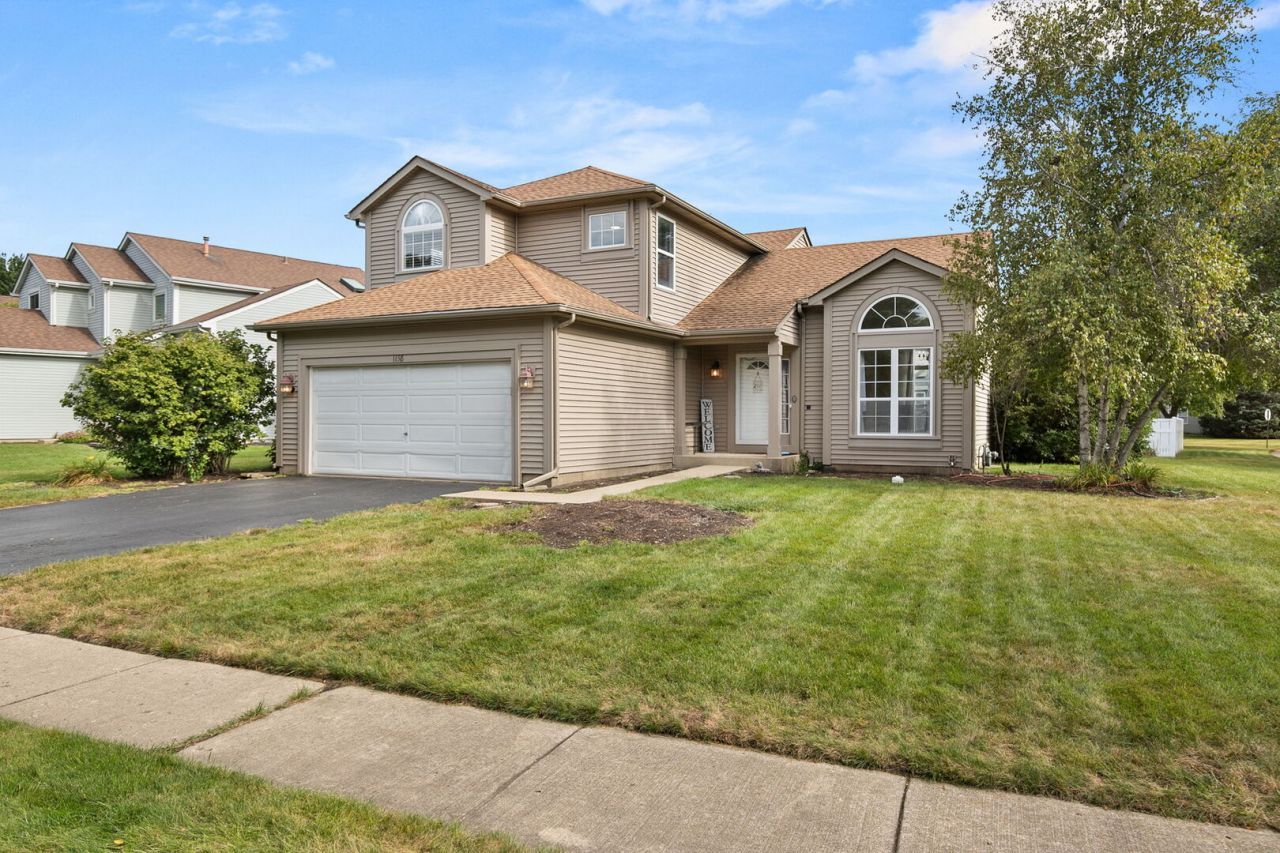
Come home to a place you love! Nestled on a corner lot in Big Sky, this beautiful 3 bedroom, 2.5 bath home offers soaring vaulted ceilings in the living and dining room and a kitchen that opens to the family room with a cozy fireplace. The kitchen features granite countertops, stainless steel appliances, table space and hardwood flooring that continues into the family room. A main level laundry room, convenient access to the 2 car attached garage access & a half bath complete the first floor. Upstairs, all three bedrooms are located on the same floor. The spacious primary suite features a private en suite with dual vanity and walk in shower, plus a walk-in closet. Two additional bedrooms share a hall bath with tub. The finished basement provides even more room with a generous recreation room and large utility & storage room. Outside the fenced backyard has a patio perfect for enjoying fall evenings. Recent improvements include: updated kitchen, family room & laundry lighting (2025), new dishwasher (2023), new stove, high efficiency furnace & A/C (2019), new refrigerator & updated door knobs (2018). Zoned to highly rated District 47 schools and Crystal Lake South High School and conveniently located with easy access to shopping, dining and I-90. Don't wait to make this home your own.
Property Features
Property Type: Residential - Single Family
Basement: Yes
Basement: Finished, Full
Cooling: Central Air
Fireplaces: 1
Garage: 2
Heating: Natural Gas, Forced Air
Lot Size: 10,060
Taxes: $9,127
Year Built: 1993
Amenities
Vaulted Ceiling(s)
Walk-In Closet(s)
Dining Combo
Granite Counters
Pantry
Feature Descriptions
Additional rooms: Recreation Room
Appliances: Range, Microwave, Dishwasher, Refrigerator, Disposal, Stainless Steel Appliance(s)
Association Includes: None
Bath Features: Double Sink
Dining Room: Combined w/ LivRm
Exterior: Vinyl Siding
Fireplace: Gas Starter
Fireplace Location(s): Family Room
Laundry: Main Level, Gas Dryer Hookup, In Unit
Lot: Corner Lot
Lot Dimensions: 10060
Other Equipment: CO Detectors, Ceiling Fan(s), Sump Pump
Parcel#: 1919406021
Parking: Asphalt, Garage Door Opener, Yes, Garage Owned, Attached, Garage
Sewer: Public Sewer
Total Rooms: 8
Township: Algonquin
Water: Public
Room Sizes
Recreation Room: 38X18
Bedroom 2: 10X10
Bedroom 3: 10X9
Dining Room: COMBO
Family Room: 16X16
Kitchen: 13X13
Laundry: 8X7
Living Room: 10X24
Primary Bedroom: 12X14
Local Schools
High School: Crystal Lake South High School
Middle School: Lundahl Middle School
Elementary School: Indian Prairie Elementary School
School District: District 155
Listed By / Shown By
Listed By
Agency Name: Redfin Corporation
Agency Phone: 224-699-5002
Shown By
Agency Title: Dickerson & Nieman Realtors
Agency Phone: 815-227-5900

Estimate Your Payment
Estimated Payment
$ 1,792.65 per month $912.48 Principal & Interest $760.58 Property Tax $119.58 Homeowner's Insurance
1158 Sweetwater Ridge | MLS# 12757378
This single family home located at 1158 Sweetwater Ridge , Lake in the Hills, IL 60156 is currently listed for sale with an asking price of $410,000. This property was built in 1993 and has 3 bedrooms and 2 full and 1 partial baths with 1617 sq. ft. Sweetwater Ridge is located in the Big Sky subdivision within the District 155 school district. Search Big Sky real estate on www.dickersonnieman.com today.