
BEDS2
BATHS2 full
SQUARE FEET1,332
MLS#12795088
STATUSNew
PROPERTY TYPEResidential - Single Family
SCHOOLDistrict 340
Property Description
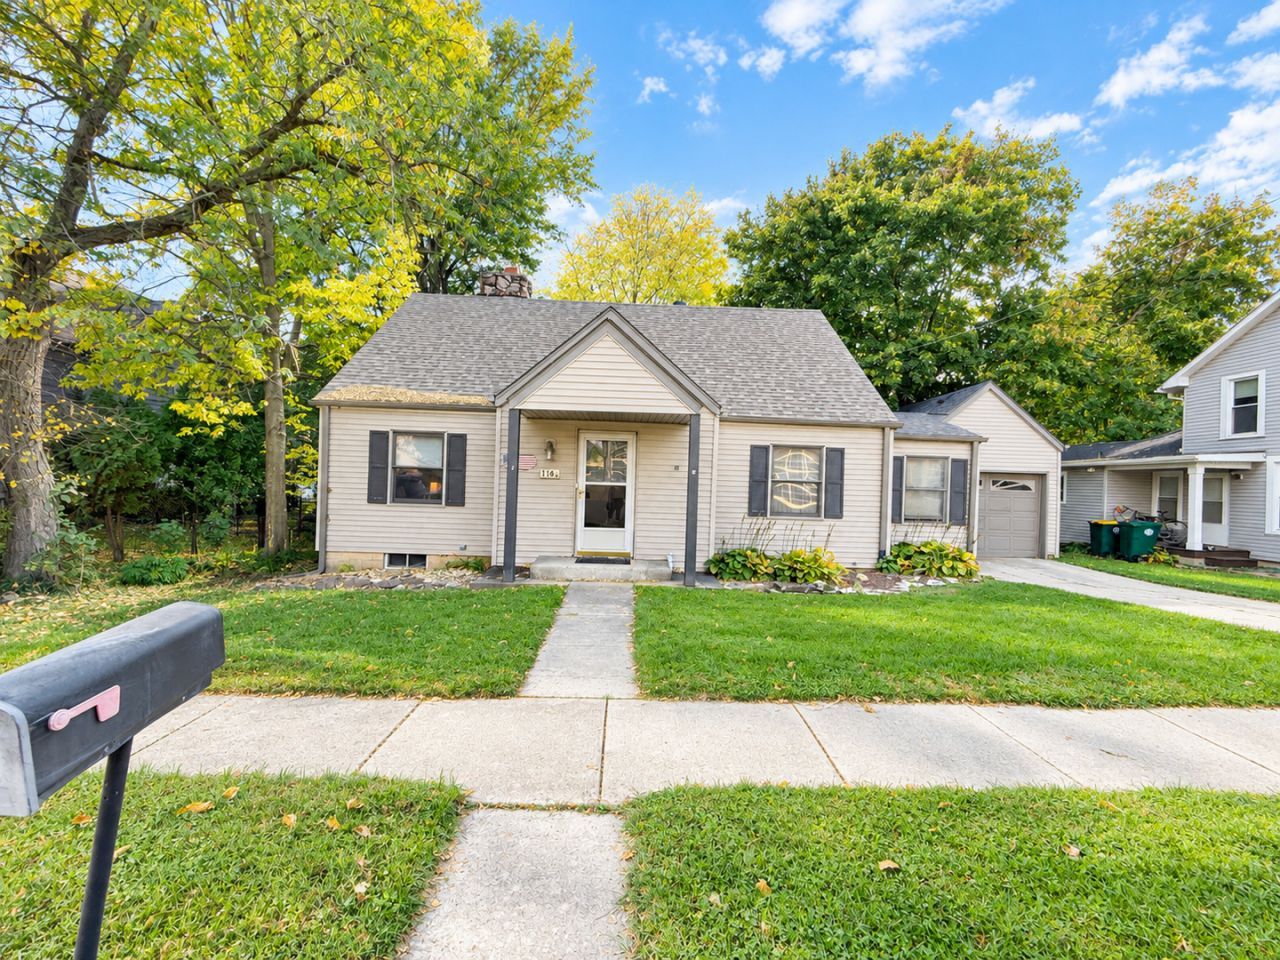
Welcome home! This charming 2-bedroom, 2-bath home offers a flexible floor plan with plenty of potential! The spacious kitchen features an additional dining area, while the formal dining room is currently being utilized as a bedroom. Upstairs, you'll find another bedroom complete with two closets. The full, partially finished basement is currently being used as a second living area and offers the potential for a third bedroom, complete with a full bathroom, walk-in closet, and exterior access. Recent updates include a new roof (23), seamless gutter guards (23), new stove (25), and a new basement shower with a lifetime warranty (25). With plenty of room to make it your own and several recent improvements, this home has so much to offer! Schedule your showing today! Contingent on sellers finding home of choice.
Property Features
Property Type: Residential - Single Family
Basement: Yes
Basement: Partially Finished, Full
Cooling: Central Air
Garage: 3
Heating: Gas
Lot Size: 0.28 Acres
Taxes: $3,289
Year Built: 1945
Feature Descriptions
Additional rooms: No additional rooms
Appliances: Range, Microwave, Dishwasher, Refrigerator, Washer, Dryer, Disposal
Association Includes: None
Exterior: Aluminum Siding
Lot Dimensions: 75x163.5
Parcel#: 0308477013
Parking: Yes, Attached, Detached, Garage
Sewer: Public Sewer
Total Rooms: 5
Township: Walnut
Water: Public
Room Sizes
Bedroom 2: 14X24
Dining Room: 10X15
Kitchen: 11X14
Living Room: 20X13
Primary Bedroom: 13X11
Local Schools
School District: District 340
Listed By / Shown By
Listed By
Agency Name: BARDIER & RAMIREZ Real Estate, LLC
Agency Phone: 815-213-7401
Shown By
Agency Title: Dickerson & Nieman Realtors
Agency Phone: 815-227-5900

Estimate Your Payment
Estimated Payment
$ 626.50 per month $311.58 Principal & Interest $274.08 Property Tax $40.83 Homeowner's Insurance
116 Liberty Street | MLS# 12795088
This single family home located at 116 Liberty Street , Walnut, IL 61376 is currently listed for sale with an asking price of $140,000. This property was built in 1945 and has 2 bedrooms and 2 full baths with 1332 sq. ft. Liberty Street is located within the District 340 school district. Search Walnut real estate on www.dickersonnieman.com today.