
BEDS3
BATHS1 full
SQUARE FEET1,243
MLS#12729348
STATUSNew
PROPERTY TYPEResidential - Single Family
SCHOOLDistrict 1611
Property Description
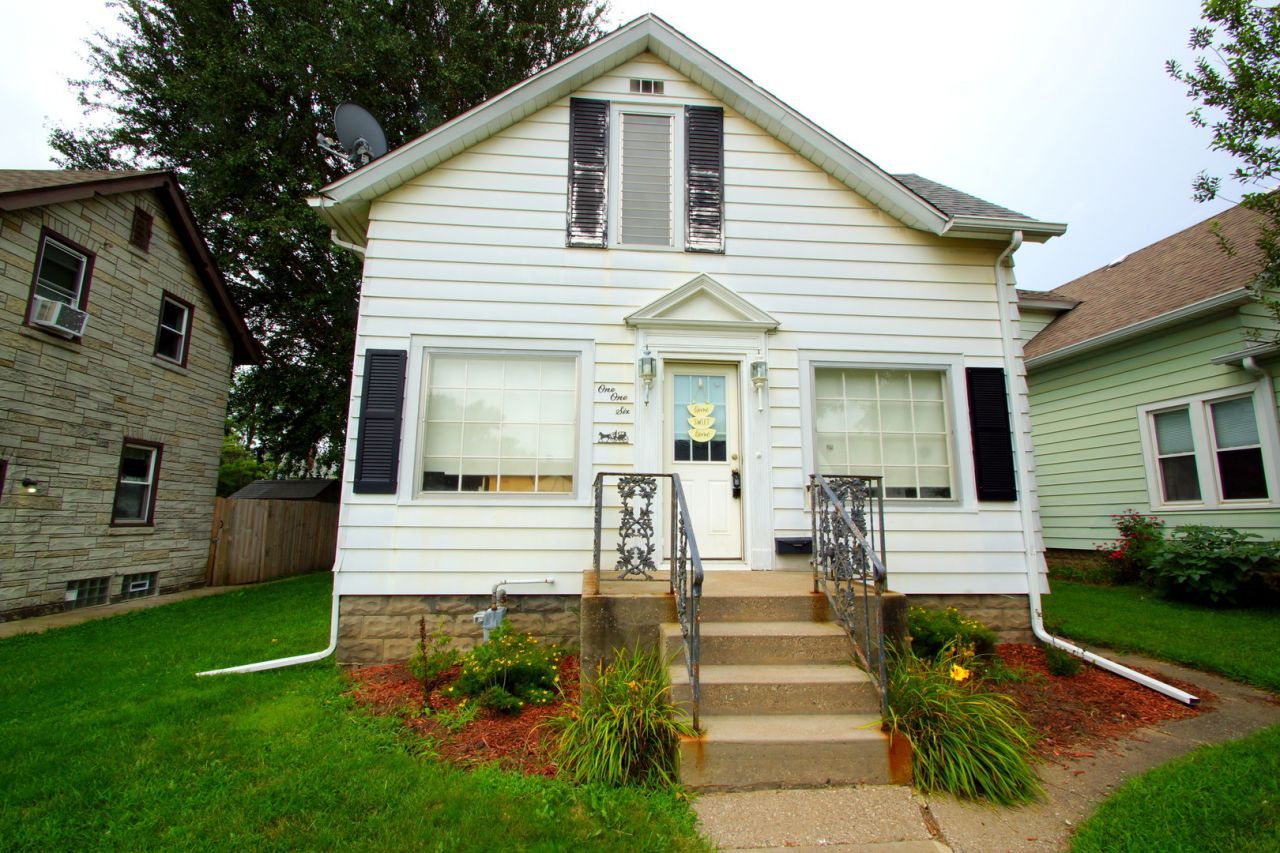
Davenport Iowa Real Estate For Sale! This home offers plenty of space, character, and potential! The main level features hardwood flooring, a spacious living area, functional kitchen with lots of cabinetry, and a generously sized bedroom, and built in storage. Upstairs, you'll find additional bedrooms with unique character & an unfinished attic storage. Major updates include a high-efficiency furnace, new water heater in 2024, and newer main electrical panel. The basement provides additional storage and great potential for future finished living space, with a working shower already installed. Outside, enjoy a 7 x 5 covered front porch, 5 x 4 covered back porch, patio area, and backyard. A 1-car detached garage plus a large additional parking slab provides plenty of off-street parking. This property has opportunities to add your own finishing touches to make it your own at a great price!
Property Features
Property Type: Residential - Single Family
Basement: Yes
Basement: Unfinished, Bath/Stubbed, Full
Cooling: Window Unit(s)
Garage: 1
Heating: Natural Gas, Forced Air
Lot Size: 0.10 Acres
Roof Type: Asphalt
Taxes: $1,716
Year Built: 1920
Amenities
1st Floor Bedroom
1st Floor Full Bath
Built-in Features
Feature Descriptions
Additional rooms: Recreation Room, Storage, Other Room
Appliances: Range, Refrigerator, Washer, Dryer
Association Includes: None
Dining Room: None
Exterior: Aluminum Siding
Laundry: In Unit
Lot: Level
Lot Dimensions: 40.6 X 110
Other Equipment: Water Heater-Gas
Parcel#: 0000000000J001123
Parking: Yes, Garage Owned, Detached, Garage
Sewer: Public Sewer
Total Rooms: 6
Township: N/A
Water: Public
Room Sizes
Recreation Room: 21X27
Storage: 10X9
Other Room: 7X6
Bedroom 2: 13X9
Bedroom 3: 12X9
Kitchen: 13X12
Laundry: 10X6
Living Room: 21X13
Primary Bedroom: 16X14
Local Schools
School District: District 1611
Listed By / Shown By
Listed By
Agency Name: Mel Foster Co. Davenport
Agency Phone: 563-359-4663
Shown By
Agency Title: Dickerson & Nieman Realtors
Agency Phone: 815-227-5900

Estimate Your Payment
Estimated Payment
$ 456.40 per month $277.08 Principal & Interest $143.00 Property Tax $36.31 Homeowner's Insurance
116 N Thornwood Avenue | MLS# 12729348
This single family home located at 116 N Thornwood Avenue , Davenport, IA 52802 is currently listed for sale with an asking price of $124,500. This property was built in 1920 and has 3 bedrooms and 1 full baths with 1243 sq. ft. N Thornwood Avenue is located within the District 1611 school district. Search Davenport real estate on www.dickersonnieman.com today.