
BEDS4
BATHS2 full
SQUARE FEET2,099
MLS#12775287
STATUSNew
PROPERTY TYPEResidential - Single Family
SCHOOLDistrict 535
Property Description
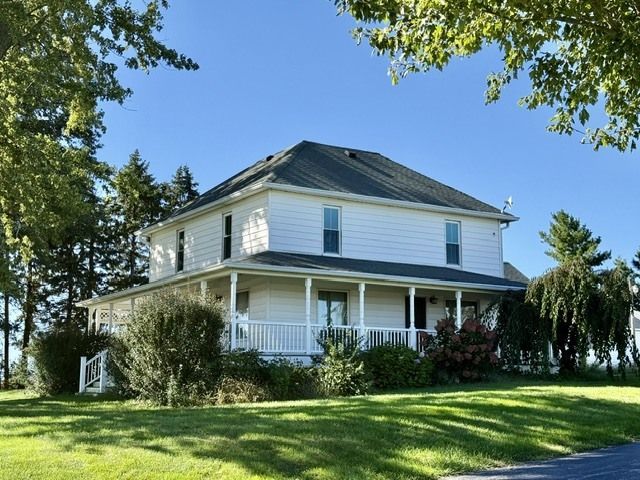
This is a rare find! Lovely 4-bedroom, 2-story home situated on 2.64 acres with a new 40x40 outbuilding. The home offers approximately 2,100 sq. ft. and showcases a charming wrap-around front porch and much of the original woodwork. The main level features an eat-in kitchen, formal dining room, large living room, main-level bedroom, full bathroom, laundry room, and enclosed porch. The upper level offers 3 very spacious bedrooms, a large bathroom with separate tub and shower, and great closet space. The new 40x40 outbuilding features concrete epoxy floors, tongue-and-groove ceiling, full bathroom, overhead storage, and 2 overhead doors with garage door openers. There is also an oversized 1-car garage with a new metal roof. A whole-house generator provides added peace of mind. A unique property offering space, character, and excellent outbuilding amenities!
Property Features
Property Type: Residential - Single Family
Basement: Yes
Basement: Unfinished, Partial
Cooling: Central Air
Garage: 1
Heating: Natural Gas, Propane
Home Style: Traditional
Lot Size: 2.64 Acres
Roof Type: Asphalt
Taxes: $6,289
Year Built: 1890
Amenities
1st Floor Bedroom
1st Floor Full Bath
Walk-In Closet(s)
Feature Descriptions
Additional rooms: No additional rooms
Additional Structures: Outbuilding
Appliances: Dishwasher
Association Includes: None
Dining Room: Separate
Exterior: Vinyl Siding
Laundry: Main Level, In Unit
Lot Dimensions: 440x261x440x260
Parcel#: 0214172000
Parking: Asphalt, No Garage, Yes, Garage Owned, Detached, Off Street, Driveway, Owned, Garage
Sewer: Septic Tank
Total Rooms: 7
Township: Granville
Water: Well
Room Sizes
Bedroom 2: 13X13
Bedroom 3: 12X12
Bedroom 4: 13X15
Dining Room: 15X17
Kitchen: 13X14
Laundry: 9X10
Living Room: 13X16
Primary Bedroom: 11X13
Local Schools
School District: District 535
Listed By / Shown By
Listed By
Agency Name: Coldwell Banker Today's
Agency Phone: 815-223-1088
Shown By
Agency Title: Dickerson & Nieman Realtors
Agency Phone: 815-227-5900

Estimate Your Payment
Estimated Payment
$ 1,593.91 per month $945.87 Principal & Interest $524.08 Property Tax $123.96 Homeowner's Insurance
11600 N 950th Avenue | MLS# 12775287
This single family home located at 11600 N 950th Avenue, Granville, IL 61326 is currently listed for sale with an asking price of $425,000. This property was built in 1890 and has 4 bedrooms and 2 full baths with 2099 sq. ft. N 950th Avenue is located within the District 535 school district. Search Granville real estate on www.dickersonnieman.com today.