
BEDS3
BATHS2 full 1 partial
SQUARE FEET1,564
MLS#12729923
STATUSNew
PROPERTY TYPEResidential - Townhouse
SUBDIVISIONWing Pointe
SCHOOLDistrict 158
Property Description
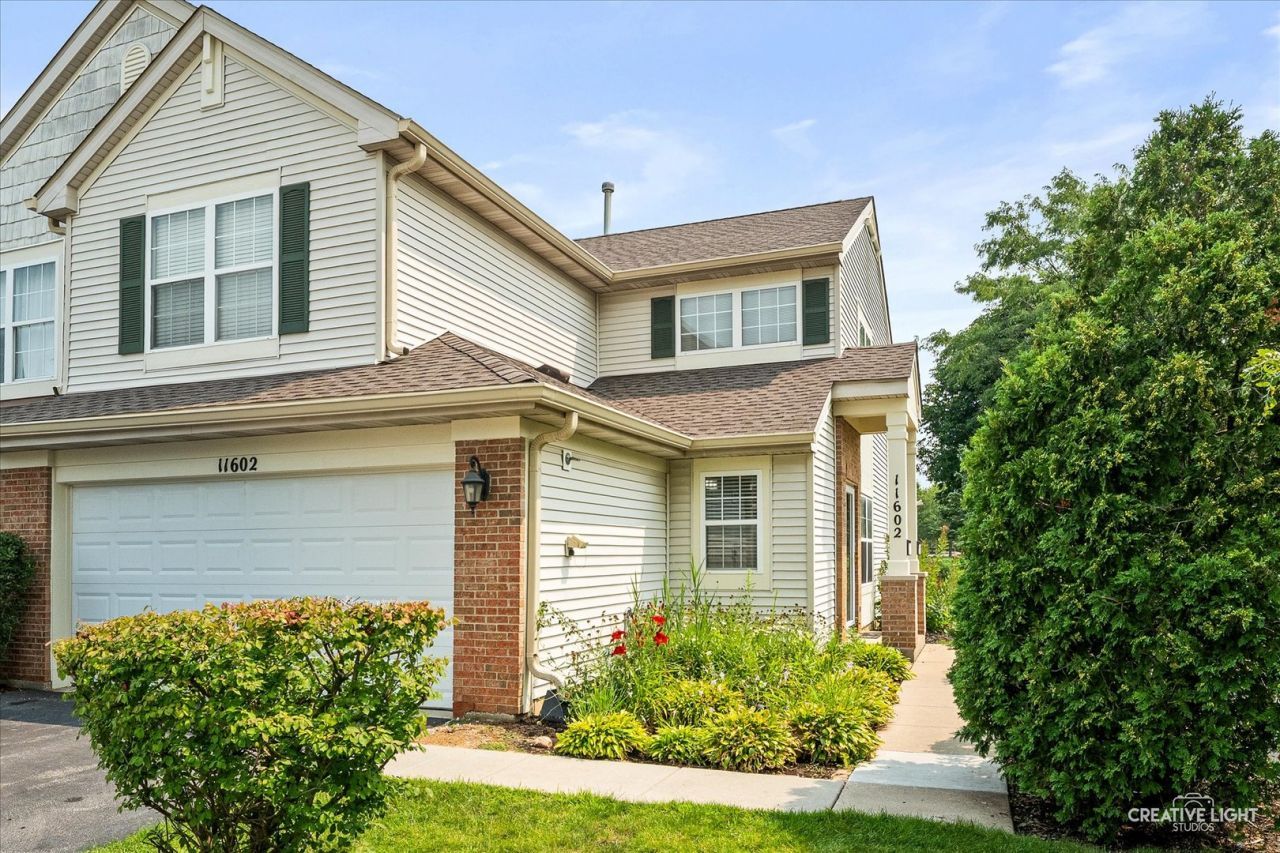
Hurry this won't last long! Premium lot with beautiful pond view and 1 block to the park! The largest model offered! Sun filled end unit with private side entry! 2 story foyer! Gourmet eat in kitchen with white cabinetry, large butcher block breakfast bar island with pendant lighting, tile backsplash, ss appliances, under and above cabinet lighting, pantry closet and separate eating area with sliding door to your own private patio! Spacious living room perfect for entertaining/relaxation! Convenient 2nd floor laundry! Large master bedroom with 2 closets and full private bath with tub/shower combo! Gracious size secondary bedrooms with extra built in closet shelving units! 6 panel doors, oak railings, newer lighting, siding and roof replaced recently! Close to hospital, shopping and great Huntley schools! Shows like a model! Bring us an offer!
Property Features
Property Type: Residential - Townhouse
Basement: None
Cooling: Central Air
Garage: 2
Heating: Natural Gas, Forced Air
Lot Size: Common
Roof Type: Asphalt
Stories: 2.0
Taxes: $4,953
Year Built: 2001
Amenities
Vaulted Ceiling(s)
Feature Descriptions
Additional rooms: No additional rooms
Appliances: Range, Microwave, Refrigerator, Disposal
Association Amenities: Park
Association Includes: Insurance, Exterior Maintenance, Lawn Care, Snow Removal
Dining Room: Separate
Exterior: Aluminum Siding, Brick, Clad Trim
HOA Fee: 345/ Monthly
Laundry: Upper Level
Lot: Common Grounds, Landscaped
Lot Dimensions: Common
Other Equipment: Ceiling Fan(s)
Parcel#: 1834304008
Parking: Asphalt, Garage Door Opener, Yes, Garage Owned, Attached, Garage
Pet Allowed: Cats OK, Dogs OK
Sewer: Public Sewer
Total Rooms: 6
Township: Grafton
Water: Public
Room Sizes
Bedroom 2: 10X10
Bedroom 3: 9X9
Dining Room: 11X9
Kitchen: 14X14
Laundry: 8X8
Living Room: 20X11
Primary Bedroom: 15X11
Local Schools
School District: District 158
Listed By / Shown By
Listed By
Agency Name: RE/MAX Horizon
Agency Phone: 847-931-7500
Shown By
Agency Title: Dickerson & Nieman Realtors
Agency Phone: 815-227-5900

Estimate Your Payment
Estimated Payment
$ 1,167.67 per month $667.45 Principal & Interest $412.75 Property Tax $87.47 Homeowner's Insurance
11602 Grand Canyon Avenue | MLS# 12729923
This townhouse located at 11602 Grand Canyon Avenue, Huntley, IL 60142 is currently listed for sale with an asking price of $299,900. This property was built in 2001 and has 3 bedrooms and 2 full and 1 partial baths with 1564 sq. ft. Grand Canyon Avenue is located in the Wing Pointe subdivision within the District 158 school district. Search Wing Pointe real estate on www.dickersonnieman.com today.