
BEDS2
BATHS2 full
SQUARE FEET1,566
MLS#12753859
STATUSNew
PROPERTY TYPEResidential - Single Family
SUBDIVISIONDel Webb Sun City
SCHOOLDistrict 158
Property Description
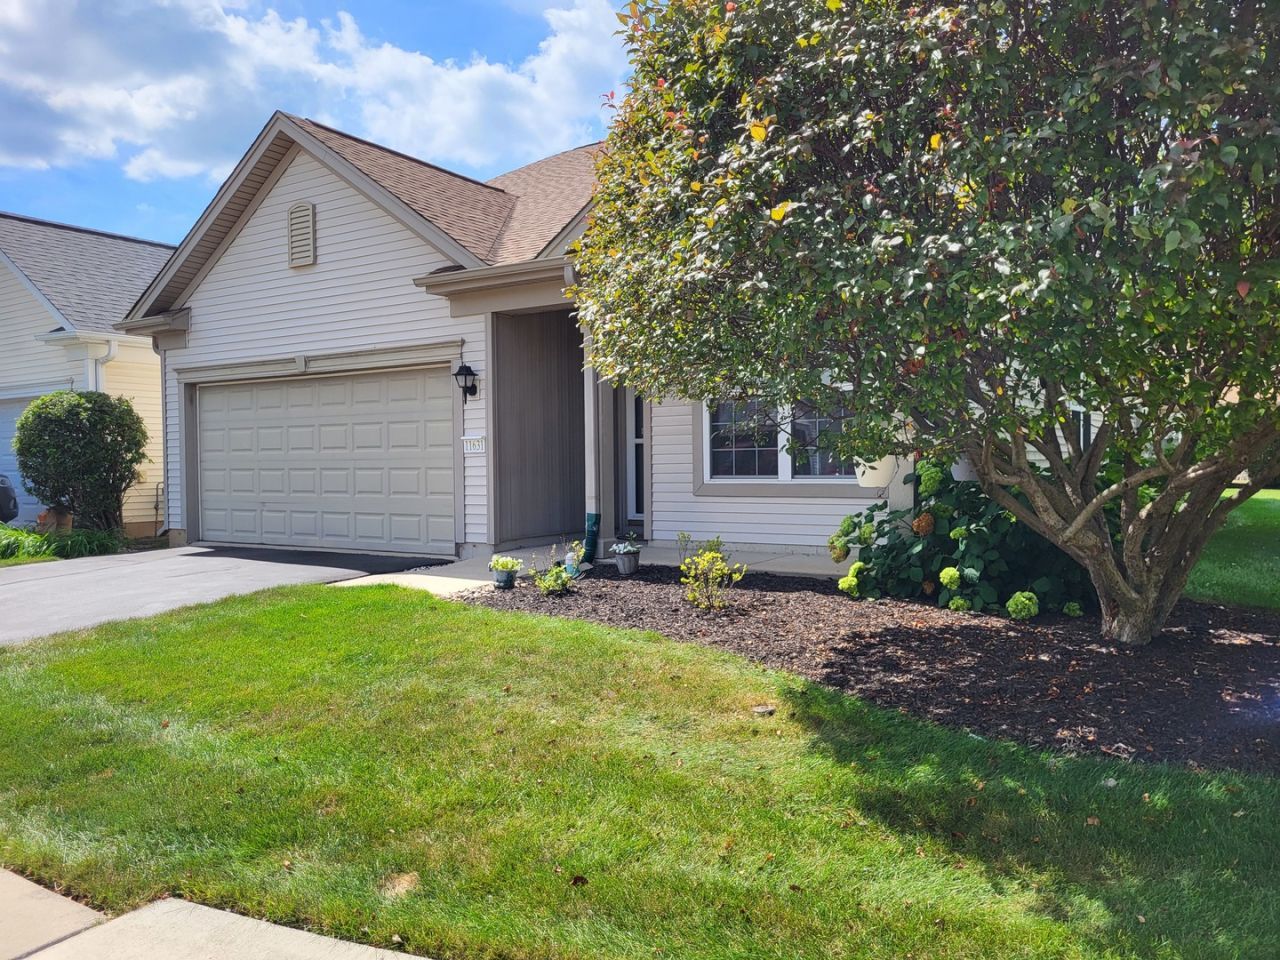
Welcome to Del Web 55+ community. This lovely Potomac Model of 1566 square feet offers 2 bedroom , 2 full baths, den (could be 3rd bedroom). Open Floor Plan. Huge living/dining room combo 14 x 25 + eat in kitchen with newer stainless steel appliances that combines with family room (total 17 x 21) with patio door to inviting extra large 23 x 10 cement patio with natural gas connection. Bay window in Primary bedroom with 13 x 6 walk in closet. Bedrooms and den have carpet. Laundry room with utility sink. Corner premium lot. Refrig 2026, washer dryer 2024, Roof 2019, Water Heater 2025. Enjoy resort style living in Del Web Sun City.
Property Features
Property Type: Residential - Single Family
Basement: None
Cooling: Central Air
Garage: 2
Heating: Natural Gas, Forced Air
Home Style: Ranch
Lot Size: 48 x 110
Roof Type: Asphalt
Taxes: $6,037
Year Built: 2006
Amenities
1st Floor Bedroom
1st Floor Full Bath
Walk-In Closet(s)
Open Floorplan
Dining Combo
Pantry
Feature Descriptions
Additional rooms: Den, Foyer, Walk In Closet
Additional Structures: Club House
Appliances: Range, Microwave, Dishwasher, Refrigerator, Washer, Dryer, Disposal, Stainless Steel Appliance(s), Humidifier
Association Includes: Insurance, Clubhouse, Exercise Facilities, Pool, Scavenger
Bath Features: Separate Shower, Double Sink, Full Body Spray Shower, Soaking Tub
Dining Room: Combined w/ LivRm
Exterior: Vinyl Siding
HOA Fee: 159/ Monthly
Laundry: Main Level, Gas Dryer Hookup, In Unit, Sink
Lot: Corner Lot, Landscaped
Lot Dimensions: 48 x 110
Other Equipment: CO Detectors
Parcel#: 1831402001
Parking: Asphalt, Garage Door Opener, Yes, Garage Owned, Attached, Garage
Sewer: Public Sewer
Total Rooms: 7
Township: Grafton
Water: Public
Room Sizes
Den: 11X10
Foyer: 4X9
Walk In Closet: 6X13
Bedroom 2: 11X10
Dining Room: 14X12
Family Room: 14X10
Kitchen: 17X11
Laundry: 7X6
Living Room: 14X12
Primary Bedroom: 14X12
Local Schools
High School: Huntley High School
Middle School: Huntley Middle School
Elementary School: Leggee Elementary School
School District: District 158
Listed By / Shown By
Listed By
Agency Name: Coldwell Banker Realty
Agency Phone: 847-301-3100
Shown By
Agency Title: Dickerson & Nieman Realtors
Agency Phone: 815-227-5900

Estimate Your Payment
Estimated Payment
$ 1,406.77 per month $798.98 Principal & Interest $503.08 Property Tax $104.71 Homeowner's Insurance
11631 Wembley Drive | MLS# 12753859
This single family home located at 11631 Wembley Drive , Huntley, IL 60142 is currently listed for sale with an asking price of $359,000. This property was built in 2006 and has 2 bedrooms and 2 full baths with 1566 sq. ft. Wembley Drive is located in the Del Webb Sun City subdivision within the District 158 school district. Search Del Webb Sun City real estate on www.dickersonnieman.com today.