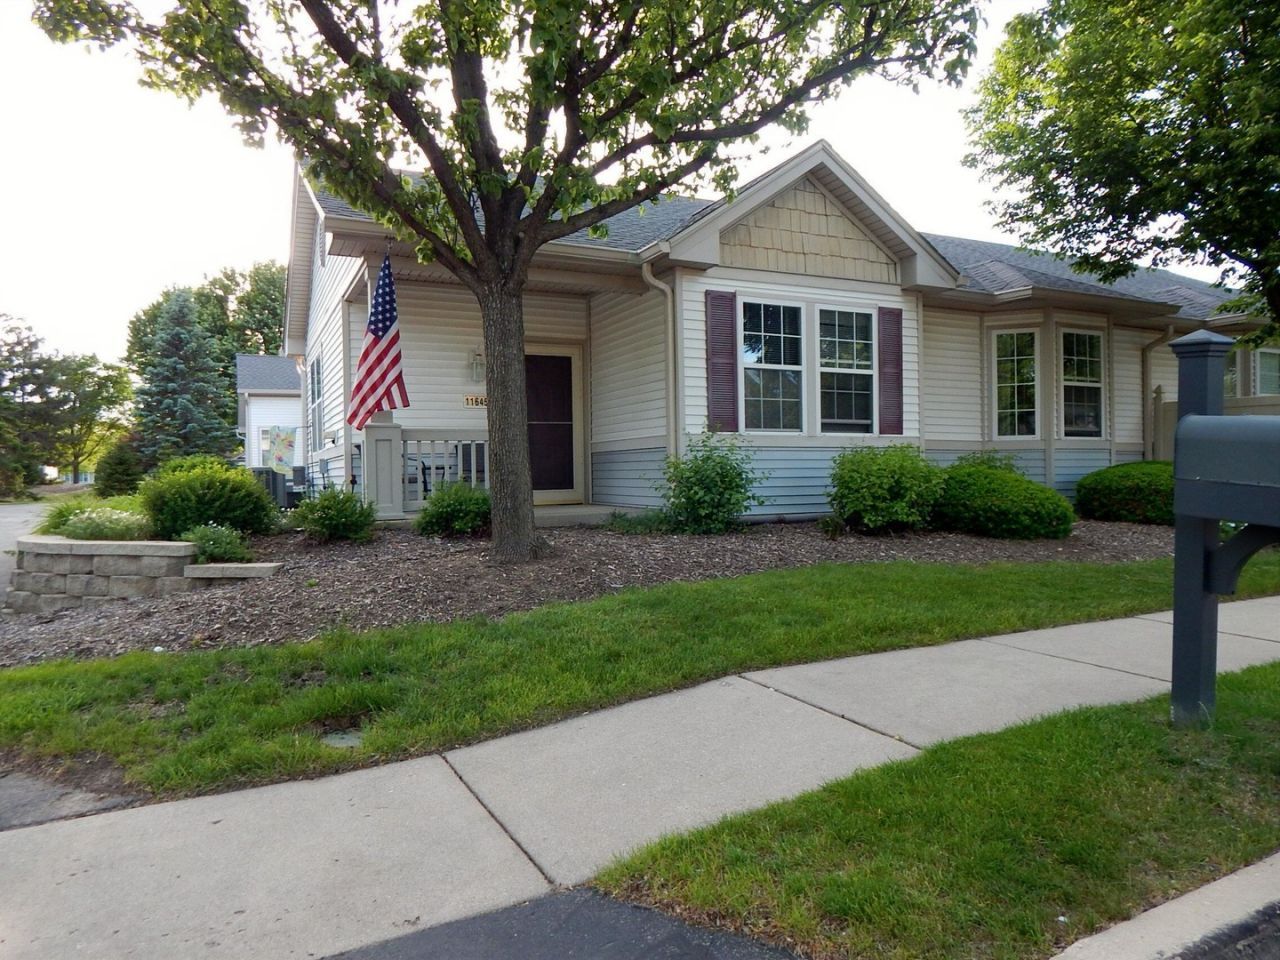

BEDS2
BATHS2 full
SQUARE FEET1,180
MLS#12659913
STATUSActive
PROPERTY TYPEResidential - Townhouse
SUBDIVISIONDel Webb Sun City
SCHOOLDistrict 158
Property Description
Peaceful & quite location away from highway noise. Time to relax and take it easy in the premier adult (55+) community - Dell Webb's Sun City. This well cared for, popular Chicory model offers a generous living room, separate dining room, 2 bedrooms , 2 baths and attached 2 car garage. Hardwood floors (2023) in Foyer, Living/dining rooms, hallway and master bedroom. Roof 2023. Unmatched recreational facilities. Convenient to shopping, expressway and hospital. Seller is relocating out of state.
Property Features
Property Type: Residential - Townhouse
Basement: None
Cooling: Central Air
Garage: 2
Heating: Natural Gas, Forced Air
Lot Size: 51.81 x 78.48 x 57.21 x 76.5
Roof Type: Asphalt
Stories: 1.0
Taxes: $4,911
Year Built: 2001
Amenities
1st Floor Bedroom
Walk-In Closet(s)
Open Floorplan
Feature Descriptions
Additional rooms: Walk In Closet, Foyer
Appliances: Range, Microwave, Dishwasher, Refrigerator, Washer, Dryer, Disposal, Humidifier
Association Amenities: Exercise Room, On Site Manager/Engineer, Park, Indoor Pool, Pool, Tennis Court(s), Clubhouse
Association Includes: Insurance, Clubhouse, Exercise Facilities, Pool, Exterior Maintenance, Lawn Care, Scavenger, Snow Removal
Bath Features: Separate Shower
Dining Room: Separate
Exterior: Vinyl Siding
HOA Fee: 371/ Monthly
Laundry: Washer Hookup, Gas Dryer Hookup, In Unit
Lot Dimensions: 51.81 x 78.48 x 57.21 x 76.5
Other Equipment: CO Detectors, Ceiling Fan(s)
Parcel#: 1832328025
Parking: Asphalt, Garage Door Opener, Yes, Garage Owned, Attached, Garage
Pet Allowed: Cats OK, Dogs OK
Sewer: Public Sewer
Total Rooms: 5
Township: Grafton
Water: Public
Room Sizes
Walk In Closet: 7X6
Foyer: 7X4
Bedroom 2: 12X10
Dining Room: 11X10
Kitchen: 13X11
Laundry: 11X8
Living Room: 16X13
Primary Bedroom: 15X16
Local Schools
High School: Huntley High School
Middle School: Heineman Middle School
Elementary School: Leggee Elementary School
School District: District 158
Listed By / Shown By
Listed By
Agency Name: Keller Williams Success Realty
Agency Phone: 847-381-9500
Shown By
Agency Title: Dickerson & Nieman Realtors
Agency Phone: 815-227-5900

Estimate Your Payment
Estimated Payment
$ 1,177.01 per month $678.80 Principal & Interest $409.25 Property Tax $88.96 Homeowner's Insurance
11645 River Terrace Lane | MLS# 12659913
This townhouse located at 11645 River Terrace Lane, Huntley, IL 60142 is currently listed for sale with an asking price of $305,000. This property was built in 2001 and has 2 bedrooms and 2 full baths with 1180 sq. ft. River Terrace Lane is located in the Del Webb Sun City subdivision within the District 158 school district. Search Del Webb Sun City real estate on www.dickersonnieman.com today.