
BEDS3
BATHS2 full 1 partial
SQUARE FEET2,301
MLS#12723170
STATUSContingent
PROPERTY TYPEResidential - Single Family
SCHOOLDistrict 207
Property Description
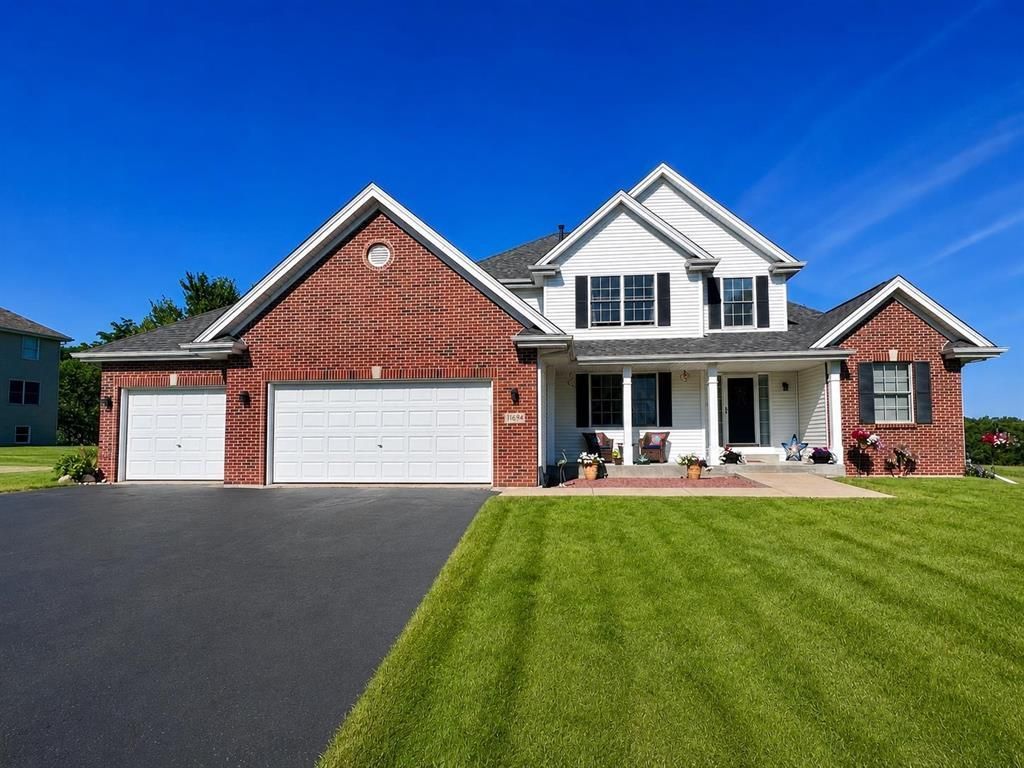
Welcome home to this meticulously maintained 3-bedroom, 2.5-bath home in the highly sought-after Rockton and Hononegah School Districts, offering the perfect blend of comfort, space, and location. The inviting main level features soaring vaulted ceilings, a cozy fireplace, a spacious kitchen with breakfast nook, formal dining room, convenient main floor laundry, and a generous primary suite. The finished lower level expands your living space with a large rec room, second kitchen, private office, and endless possibilities for entertaining. Step outside to a beautiful two-level composite deck overlooking a peaceful backyard that provides privacy with no rear neighbors. A spacious three-car garage and exceptional pride of ownership make this move-in-ready home a rare opportunity in one of Rockton's most desirable neighborhoods. Enjoy added peace of mind with the newer roof and HVAC system, plus a one-year home warranty provided by the sellers to help you settle in with confidence. All appliances included.
Property Features
Property Type: Residential - Single Family
Basement: Yes
Basement: Finished, Full
Cooling: Central Air
Fireplaces: 1
Garage: 3
Heating: Natural Gas, Forced Air
Lot Size: 0.39 Acres
Roof Type: Asphalt
Taxes: $10,829
Year Built: 2005
Amenities
1st Floor Bedroom
1st Floor Full Bath
Feature Descriptions
Additional rooms: Recreation Room
Appliances: Range, Dishwasher, Refrigerator, Washer, Dryer, Water Softener Owned
Association Includes: None
Exterior: Vinyl Siding, Brick, Stone
Fireplace: Gas Log
Laundry: Main Level
Lot Dimensions: 121.76 x 44.16 x 190.68 x 214.1
Other Equipment: Water-Softener Owned
Parcel#: 0325452004
Parking: Asphalt, Garage Door Opener, Yes, Attached, Garage
Sewer: Public Sewer
Total Rooms: 7
Township: Rockton
Water: Public
Room Sizes
Recreation Room: 33X19
Bedroom 2: 13X12
Bedroom 3: 14X12
Dining Room: 14X17
Kitchen: 13X22
Living Room: 20X20
Primary Bedroom: 14X16
Local Schools
High School: Hononegah High School
Middle School: Stephen Mack Middle School
Elementary School: Rockton/Whitman Post Elementary
School District: District 207
Listed By / Shown By
Listed By
Agency Name: Century 21 Affiliated - Rockford
Agency Phone: 815-397-7700
Shown By
Agency Title: Dickerson & Nieman Realtors
Agency Phone: 815-227-5900

Estimate Your Payment
Estimated Payment
$ 1,947.07 per month $923.61 Principal & Interest $902.42 Property Tax $121.04 Homeowner's Insurance
11694 Tar Heel Trail | MLS# 12723170
This single family home located at 11694 Tar Heel Trail, Rockton, IL 61072 is currently listed for sale with an asking price of $415,000. This property was built in 2005 and has 3 bedrooms and 2 full and 1 partial baths with 2301 sq. ft. Tar Heel Trail is located within the District 207 school district. Search Rockton real estate on www.dickersonnieman.com today.