
BEDS3
BATHS2 full 1 partial
SQUARE FEET2,306
MLS#12752087
STATUSNew
PROPERTY TYPEResidential -
SUBDIVISIONLake Ridge
SCHOOLDistrict 5
Property Description
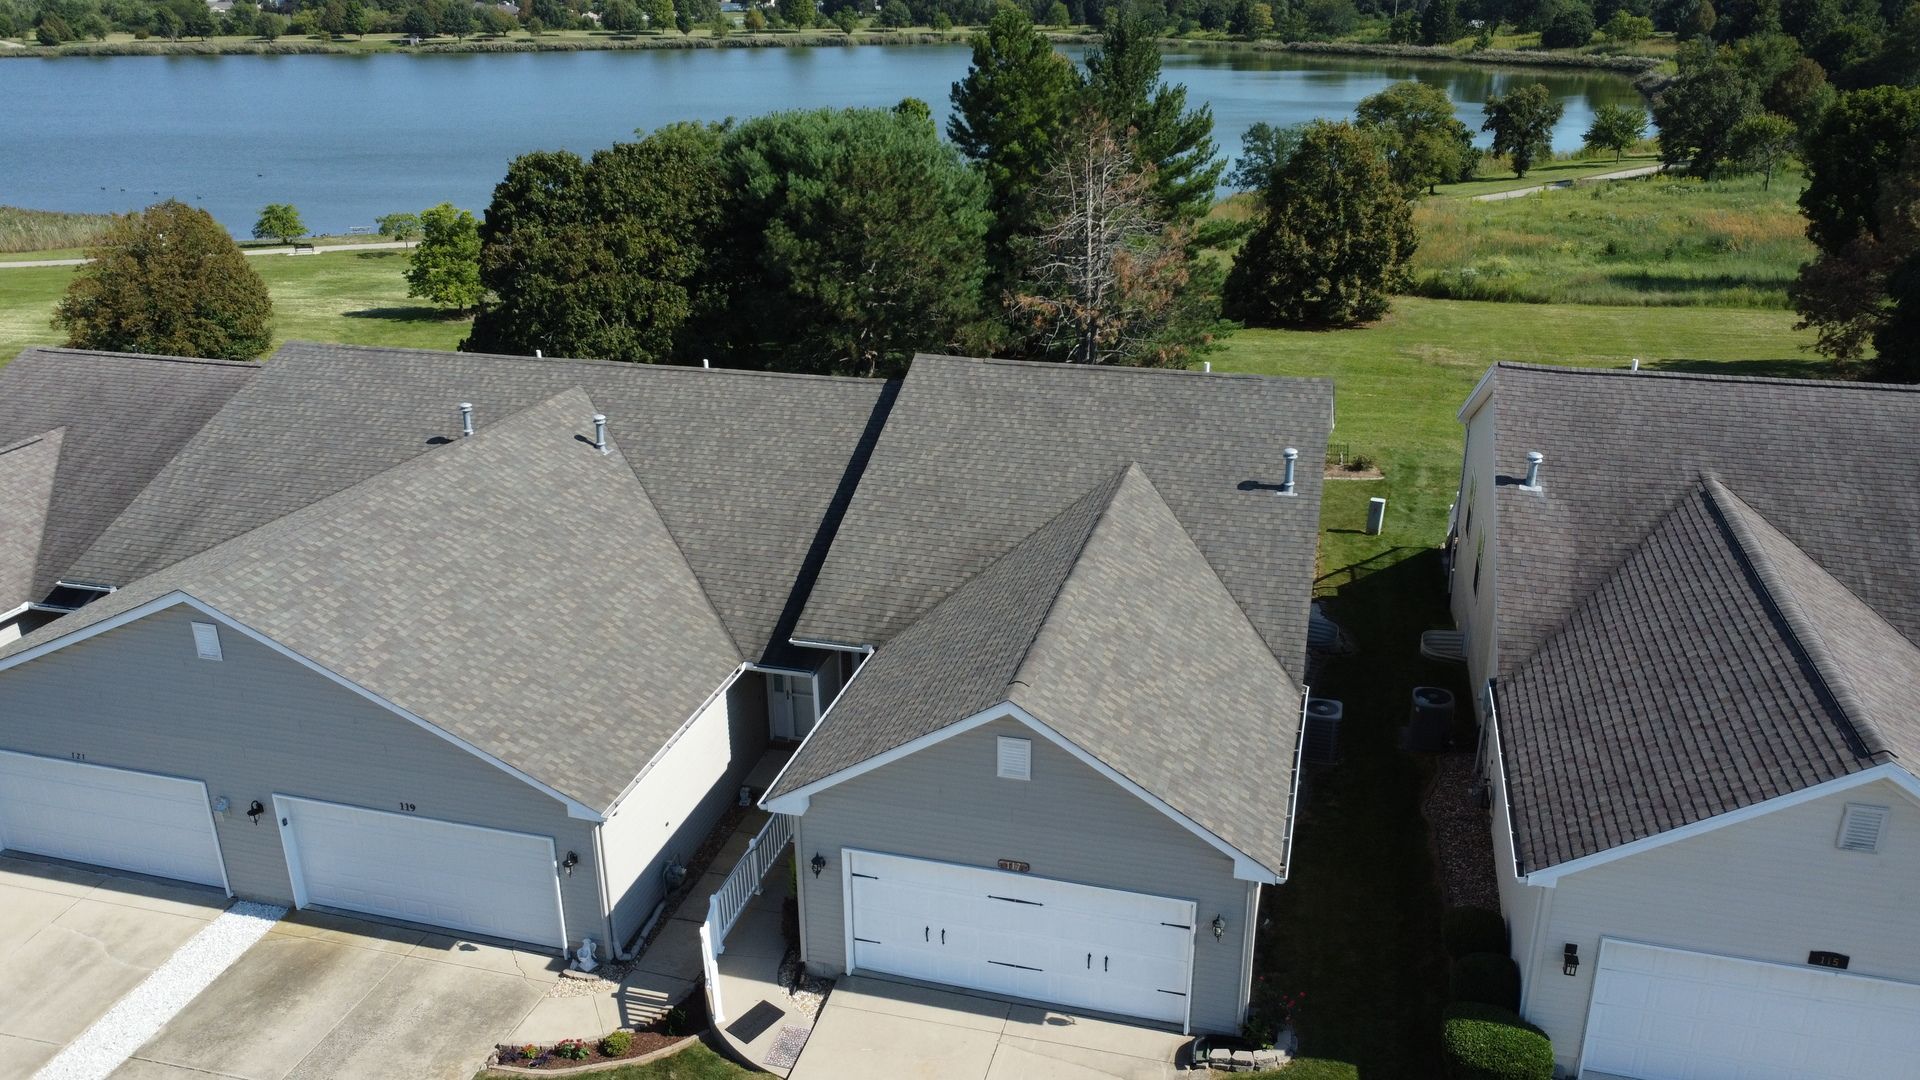
A little ways off the beaten path, yet close to conveniences! Beautiful lake with paved walking trail. Open main floor with large kitchen offering plenty of cabinets and countertops, sliding glass doors off dining provides great natural lighting & easy access to a deck. Master suite has abundant closet space, full walk-out basement with kitchenette, 2 bedrooms with daylight windows & access to a private patio. Main floor laundry, NEW furnace & central air March 2026.
Property Features
Property Type: Residential -
Basement: Exterior Entry, Rec/Family Area, Daylight, Walk-Out Access
Cooling: Central Air
Garage: 2
Heating: Natural Gas
Lot Size: 0.08 Acres
Stories: 1.0
Taxes: $5,786
Year Built: 2005
Amenities
Vaulted Ceiling(s)
1st Floor Bedroom
1st Floor Full Bath
Feature Descriptions
Additional rooms: No additional rooms
Appliances: Range, Microwave, Dishwasher, Refrigerator
Association Includes: None
Exterior: Vinyl Siding, Brick
Laundry: Main Level
Lot Dimensions: 32x108
Parcel#: 1432327011
Parking: Concrete, Garage Door Opener, Yes, Garage Owned, Attached, Garage
Sewer: Public Sewer
Total Rooms: 7
Township: City of Bloomi
Water: Public
Room Sizes
Bedroom 2: 11X11
Bedroom 3: 10X11
Dining Room: 08X12
Family Room: 12X23
Kitchen: 12X14
Laundry: 06X08
Living Room: 12X17
Primary Bedroom: 12X15
Local Schools
High School: Normal Community West High Schoo
Middle School: Kingsley Jr High
Elementary School: Oakdale Elementary
School District: District 5
Listed By / Shown By
Listed By
Agency Name: Mahaffey/Betts Realty
Shown By
Agency Title: Dickerson & Nieman Realtors
Agency Phone: 815-227-5900

Estimate Your Payment
Estimated Payment
$ 1,108.96 per month $554.17 Principal & Interest $482.17 Property Tax $72.63 Homeowner's Insurance
117 Christian Louis Court | MLS# 12752087
This home located at 117 Christian Louis Court, Bloomington, IL 61701 is currently listed for sale with an asking price of $249,000. This property was built in 2005 and has 3 bedrooms and 2 full and 1 partial baths with 2306 sq. ft. Christian Louis Court is located in the Lake Ridge subdivision within the District 5 school district. Search Lake Ridge real estate on www.dickersonnieman.com today.