
BEDS3
BATHS1 full 1 partial
SQUARE FEET1,646
MLS#12729429
STATUSContingent
PROPERTY TYPEResidential - Single Family
SUBDIVISIONWashington East
SCHOOLDistrict 87
Property Description
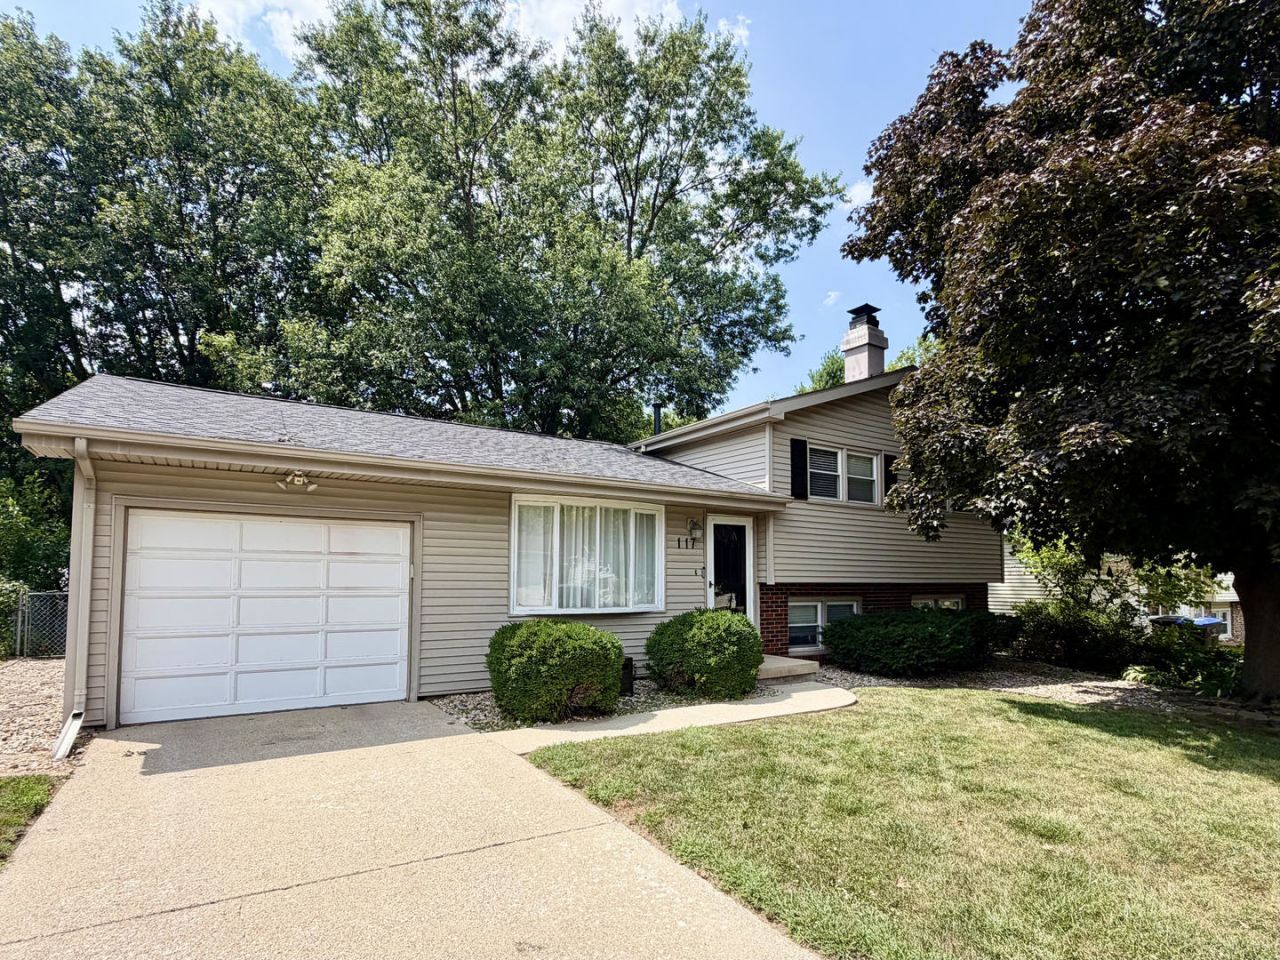
If you've been looking for a home where the major updates are already done, this one is worth a look. This 3 Bed/1.5 Bath Tri-level in Washington East has been updated throughout and is ready for its next owner. The main level offers a bright family room with a large bay window, along with an eat-in kitchen featuring white cabinetry, plenty of counter space, and a large pantry for extra storage. Downstairs, you'll find a second family room with a wood-burning fireplace, updated white brick surround, and convenient half bath. Outside, enjoy the large deck overlooking the fenced backyard with mature trees and a newer storage shed. Major updates have already been completed, including a new roof in 2024, new HVAC system in 2025, new shower/tub in 2025, new carpet in 2022, new attic insulation and upgraded electrical panel in 2022, new washer and dryer in 2023, new bathroom fan in 2023, and a 240-volt garage outlet added in 2022. The big-ticket items have been taken care of, so you can move in and enjoy the home without a long list of projects.
Property Features
Property Type: Residential - Single Family
Basement: Crawl Space
Cooling: Central Air
Fireplaces: 1
Garage: 1
Heating: Forced Air, Natural Gas
Lot Size: 0.18 Acres
Roof Type: Asphalt
Taxes: $4,748
Year Built: 1974
Amenities
Built-in Features
Feature Descriptions
Additional rooms: Family Room
Additional Structures: Shed(s)
Appliances: Range, Microwave, Dishwasher, Refrigerator, Washer, Dryer
Association Includes: None
Exterior: Vinyl Siding
Fireplace: Wood Burning, Attached Fireplace Doors/Screen
Laundry: Gas Dryer Hookup, Electric Dryer Hookup
Lot: Landscaped, Mature Trees
Lot Dimensions: 62 X 125
Parcel#: 2101329022
Parking: Concrete, Garage Door Opener, Yes, Garage Owned, Attached, Garage
Sewer: Public Sewer
Total Rooms: 6
Township: City of Bloomi
Water: Public
Room Sizes
Family Room - Down: 25X15
Bedroom 2: 11X10
Bedroom 3: 10X9
Family Room: 17X13
Kitchen: 17X12
Laundry: 11X8
Primary Bedroom: 13X12
Local Schools
High School: Bloomington High School
Middle School: Bloomington Jr High School
Elementary School: Stevenson Elementary
School District: District 87
Listed By / Shown By
Listed By
Agency Name: RE/MAX Rising
Agency Phone: 309-340-1000
Shown By
Agency Title: Dickerson & Nieman Realtors
Agency Phone: 815-227-5900

Estimate Your Payment
Estimated Payment
$ 936.87 per month $478.50 Principal & Interest $395.67 Property Tax $62.71 Homeowner's Insurance
117 Greenleaf Drive | MLS# 12729429
This single family home located at 117 Greenleaf Drive , Bloomington, IL 61704 is currently listed for sale with an asking price of $215,000. This property was built in 1974 and has 3 bedrooms and 1 full and 1 partial baths with 1646 sq. ft. Greenleaf Drive is located in the Washington East subdivision within the District 87 school district. Search Washington East real estate on www.dickersonnieman.com today.