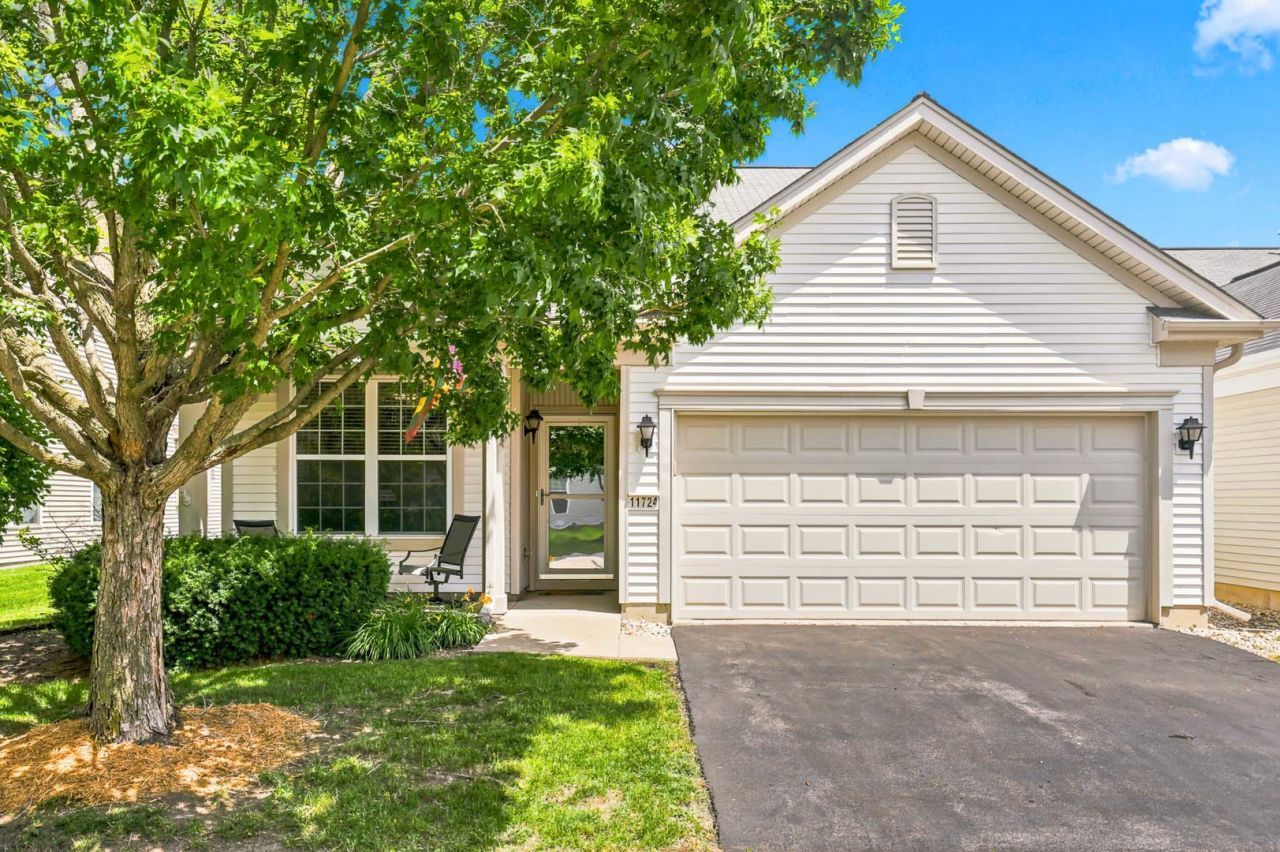

BEDS2
BATHS2 full
SQUARE FEET1,566
MLS#12704643
STATUSNew
PROPERTY TYPEResidential - Single Family
SUBDIVISIONDel Webb Sun City
SCHOOLDistrict 158
Property Description
Welcome to Del Webb's Sun City Huntley and this highly sought-after Potomac model! This inviting home features an island kitchen with a pantry and a bright eat-in area, perfect for everyday living and entertaining. The spacious primary suite offers a bay window, a large walk-in closet, and a private ensuite bath complete with a double-bowl vanity and a step-in shower. The second bedroom is conveniently located near the full guest bathroom, providing comfort and privacy for visitors. A versatile den adds even more living space and can easily serve as a home office, TV room, hobby or craft room, or anything else to fit your lifestyle. Don't miss the opportunity to enjoy everything Sun City Huntley has to offer, including two clubhouses, three pools, two fitness centers, an on-site golf course, a restaurant, and countless clubs, activities, and amenities designed for active adult living. **Seller requires closing no sooner than Sept. 20, 2026
Property Features
Property Type: Residential - Single Family
Basement: None
Cooling: Central Air
Garage: 2
Heating: Natural Gas
Home Style: Ranch
Lot Size: 50 x 112
Taxes: $6,037
Year Built: 2005
Feature Descriptions
Additional rooms: Den
Appliances: Range, Microwave, Dishwasher, Refrigerator, Washer, Dryer, Disposal
Association Includes: Clubhouse, Exercise Facilities, Pool, Scavenger
Dining Room: Combined w/ LivRm
Exterior: Vinyl Siding
HOA Fee: 159/ Monthly
Lot Dimensions: 50 x 112
Parcel#: 1831401018
Parking: Yes, Attached, Garage
Sewer: Public Sewer
Total Rooms: 7
Township: Grafton
Water: Public
Room Sizes
Den: 10X11
Bedroom 2: 11X10
Dining Room: 12X12
Family Room: 11X14
Kitchen: 17X10
Laundry: 8X8
Living Room: 14X12
Primary Bedroom: 14X12
Local Schools
School District: District 158
Listed By / Shown By
Listed By
Agency Name: Huntley Realty
Agency Phone: 847-669-4010
Shown By
Agency Title: Dickerson & Nieman Realtors
Agency Phone: 815-227-5900

Estimate Your Payment
Estimated Payment
$ 1,457.11 per month $843.49 Principal & Interest $503.08 Property Tax $110.54 Homeowner's Insurance
11724 Tanglewood Lane | MLS# 12704643
This single family home located at 11724 Tanglewood Lane , Huntley, IL 60142 is currently listed for sale with an asking price of $379,000. This property was built in 2005 and has 2 bedrooms and 2 full baths with 1566 sq. ft. Tanglewood Lane is located in the Del Webb Sun City subdivision within the District 158 school district. Search Del Webb Sun City real estate on www.dickersonnieman.com today.