
BEDS4
BATHS3 full
SQUARE FEET2,742
MLS#12805534
STATUSNew
PROPERTY TYPEResidential - Single Family
SCHOOLDistrict 155
Property Description
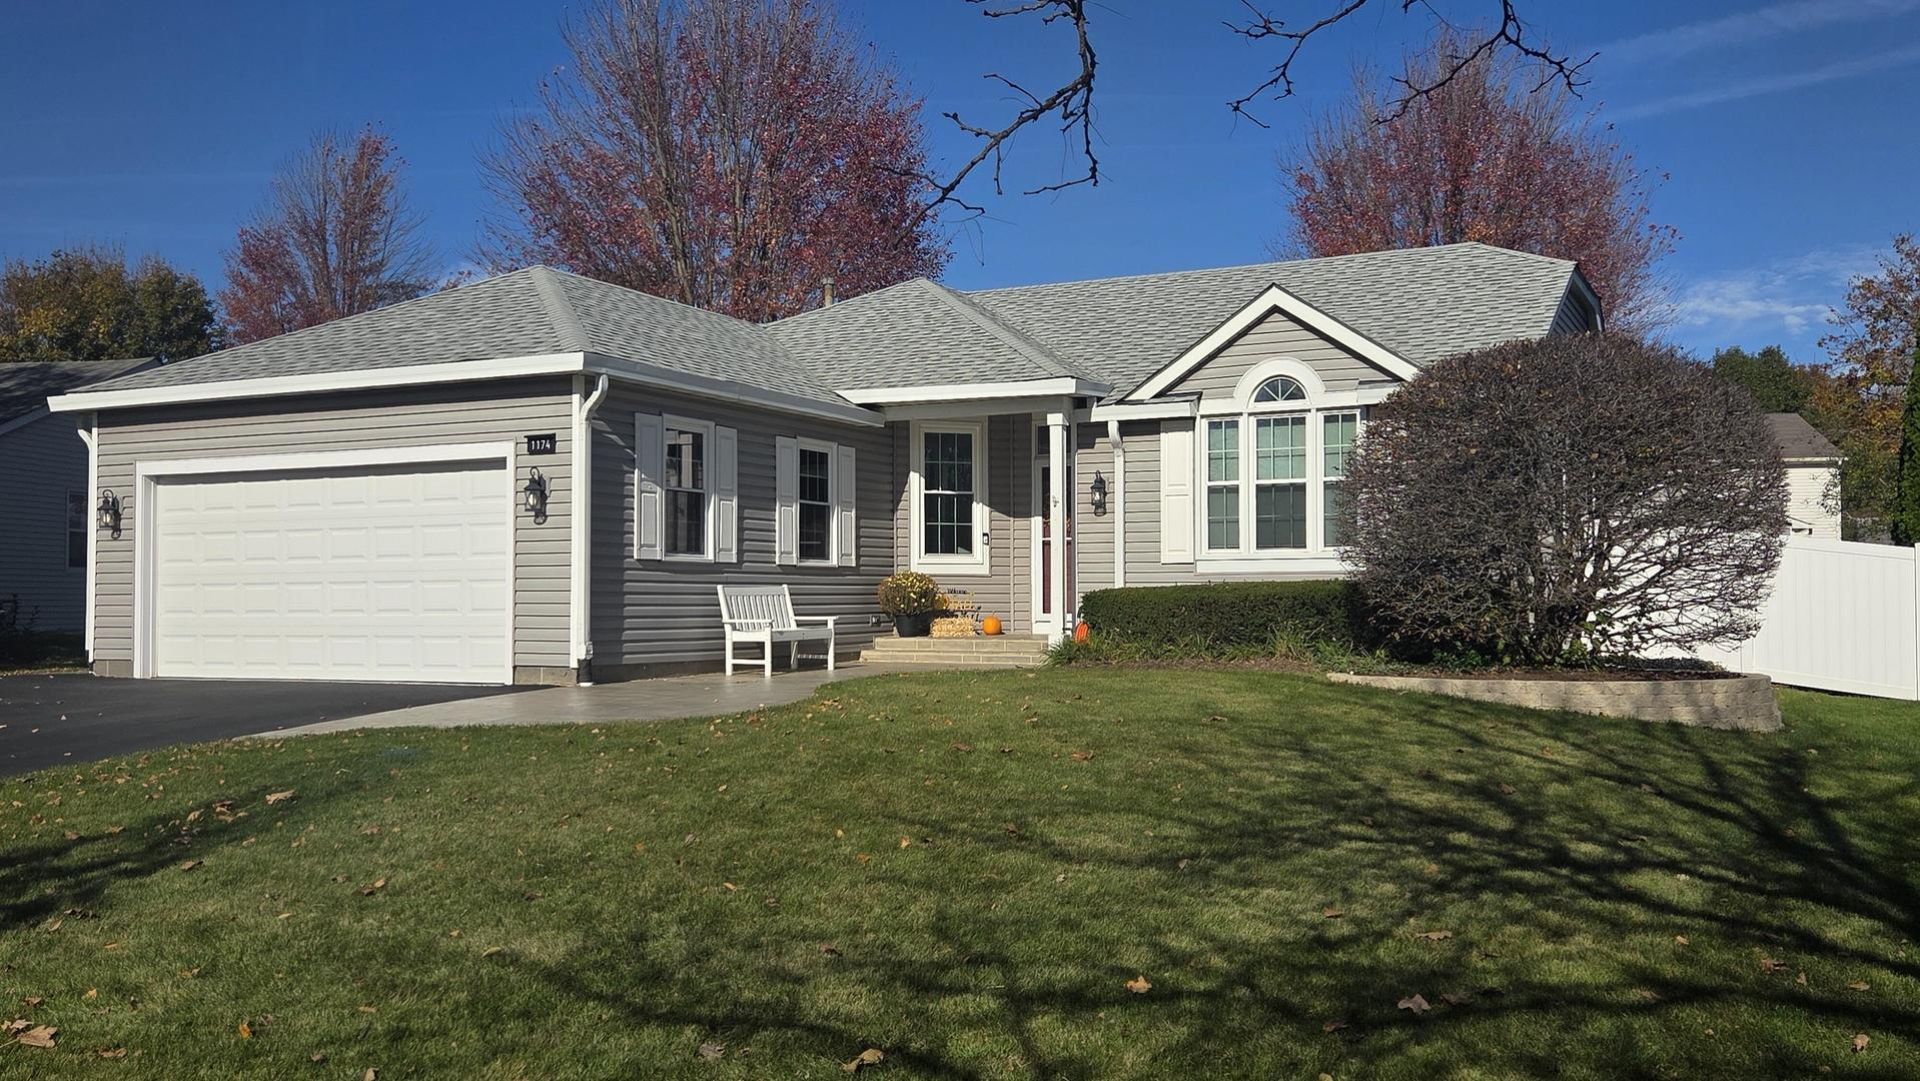
Move-in-ready, 4-bedroom, 3-bath ranch (2,742 sq ft) with fantastic curb appeal in Cary's desirable Cimarron neighborhood. The main level features cathedral ceilings, hardwood floors, updated baths, and granite counters. The finished basement is built for entertaining, with a wet bar, electric fireplace, office, bedroom, and full bath with a walk-in rain shower. You'll also find a laundry room with a cedar closet. Outside, enjoy a huge newly fenced yard, mature trees, a 160-square-foot shed, and a 750-square-foot brick paver patio with LED lighting. The heated garage boasts polyaspartic floors, complemented by a three-car-wide driveway. Updates include windows and fencing (2026), roofing and siding (2018), and a high-efficiency furnace. Located just minutes from the Metra, the new splash park, and Sunburst Bay Aquatic Center.
Property Features
Property Type: Residential - Single Family
Basement: Yes
Basement: Finished, Full
Cooling: Central Air
Garage: 2
Heating: Gas, Forced Air
Lot Size: 0.22 Acres
Roof Type: Asphalt
Taxes: $8,612
Year Built: 1995
Feature Descriptions
Additional rooms: No additional rooms
Association Includes: None
Exterior: Vinyl Siding
Lot Dimensions: 54 x 150
Parcel#: 1911377018
Parking: Yes, Attached, Garage
Sewer: Public Sewer
Total Rooms: 8
Township: Algonquin
Water: Public
Room Sizes
Bedroom 2: 12X10
Bedroom 3: 11X10
Bedroom 4: 9X16
Dining Room: 8X7
Family Room: 12X12
Kitchen: 10X10
Laundry: 14X14
Living Room: 12X12
Primary Bedroom: 15X11
Local Schools
School District: District 155
Listed By / Shown By
Listed By
Agency Name: Beycome Brokerage Realty LLC
Agency Phone: 804-656-5007
Shown By
Agency Title: Dickerson & Nieman Realtors
Agency Phone: 815-227-5900

Estimate Your Payment
Estimated Payment
$ 1,847.90 per month $999.28 Principal & Interest $717.67 Property Tax $130.96 Homeowner's Insurance
1174 Cimarron Dr Drive | MLS# 12805534
This single family home located at 1174 Cimarron Dr Drive , Cary, IL 60013 is currently listed for sale with an asking price of $449,000. This property was built in 1995 and has 4 bedrooms and 3 full baths with 2742 sq. ft. Cimarron Dr Drive is located within the District 155 school district. Search Cary real estate on www.dickersonnieman.com today.