
BEDS2
BATHS1 full
SQUARE FEET1,230
MLS#12809056
STATUSNew
PROPERTY TYPEResidential - Single Family
SCHOOLDistrict 1
Property Description
Tucked away on a quiet road in Germantown Hills! This charming 2-bedroom, 1-bath ranch offers the perfect blend of comfort, convenience, and privacy! You will love the spacious front yard and charming front porch as it welcomes you to discover a move-in-ready home. Featuring a spacious and light filled living/dining room combo and a beautiful eat-in kitchen with attractive cabinetry, ample counter space, breakfast bar and additional table space. The updated bathroom features a walk-in shower, while both main floor bedrooms offer spacious closets! Numerous improvements over the past few years include a new septic system and updated windows. Enjoy the outdoors in the fenced backyard, complete with a patio and a firepit. An attached 2-car garage with a breezeway provides everyday convenience and storage. Laundry hookups on both the main level and in the basement. With its peaceful setting, Thoughtful updates, and functional layout, this Germantown Hills gem is ready to welcome you home!
Property Features
Property Type: Residential - Single Family
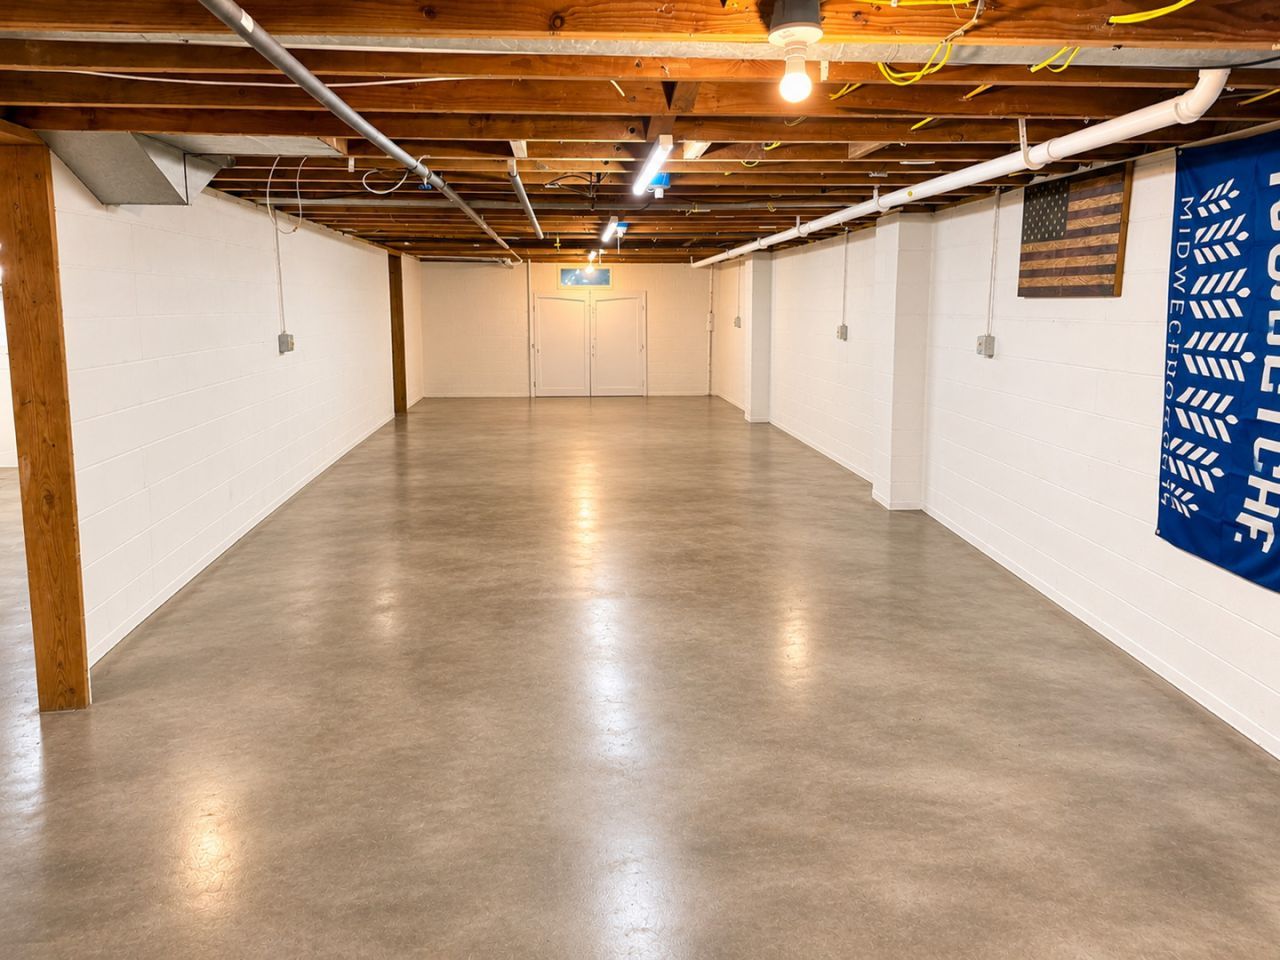
Basement: Yes
Basement: Unfinished, Full
Cooling: Central Air
Garage: 2
Heating: Gas, Forced Air
Home Style: Ranch
Lot Size: 0.53 Acres
Roof Type: Asphalt
Taxes: $4,242
Year Built: 1954
Amenities
1st Floor Bedroom
1st Floor Full Bath
Dining Combo
Replacement Windows
Feature Descriptions
Additional rooms: Bonus Room
Appliances: Range, Microwave, Dishwasher, Refrigerator
Association Includes: None
Dining Room: Combined w/ LivRm
Exterior: Frame, Vinyl Siding
Laundry: Main Level
Lot Dimensions: 120x194
Parcel#: 0832101040
Parking: Garage Door Opener, Yes, Garage Owned, Attached, Garage
Sewer: Septic Tank
Total Rooms: 6
Township: Spring Bay
Water: Public
Room Sizes
Bonus Room: 7X20
Bedroom 2: 11X11
Dining Room: COMBO
Kitchen: 9X20
Living Room: 14X26
Primary Bedroom: 11X14
Local Schools
Elementary School: Germantown Hills
School District: District 1
Listed By / Shown By
Listed By
Agency Name: @properties Christies International Real Estate
Agency Phone: 630-634-0700
Shown By
Agency Title: Dickerson & Nieman Realtors
Agency Phone: 815-227-5900

Estimate Your Payment
Estimated Payment
$ 856.69 per month $444.89 Principal & Interest $353.50 Property Tax $58.30 Homeowner's Insurance
1186 Rentsch Drive | MLS# 12809056
This single family home located at 1186 Rentsch Drive , East Peoria, IL 61611 is currently listed for sale with an asking price of $199,900. This property was built in 1954 and has 2 bedrooms and 1 full baths with 1230 sq. ft. Rentsch Drive is located within the District 1 school district. Search East Peoria real estate on www.dickersonnieman.com today.