
BEDS2
BATHS2 full
SQUARE FEET2,050
MLS#12779035
STATUSNew
PROPERTY TYPEResidential - Single Family
SUBDIVISIONDel Webb Sun City
SCHOOLDistrict 158
Property Description
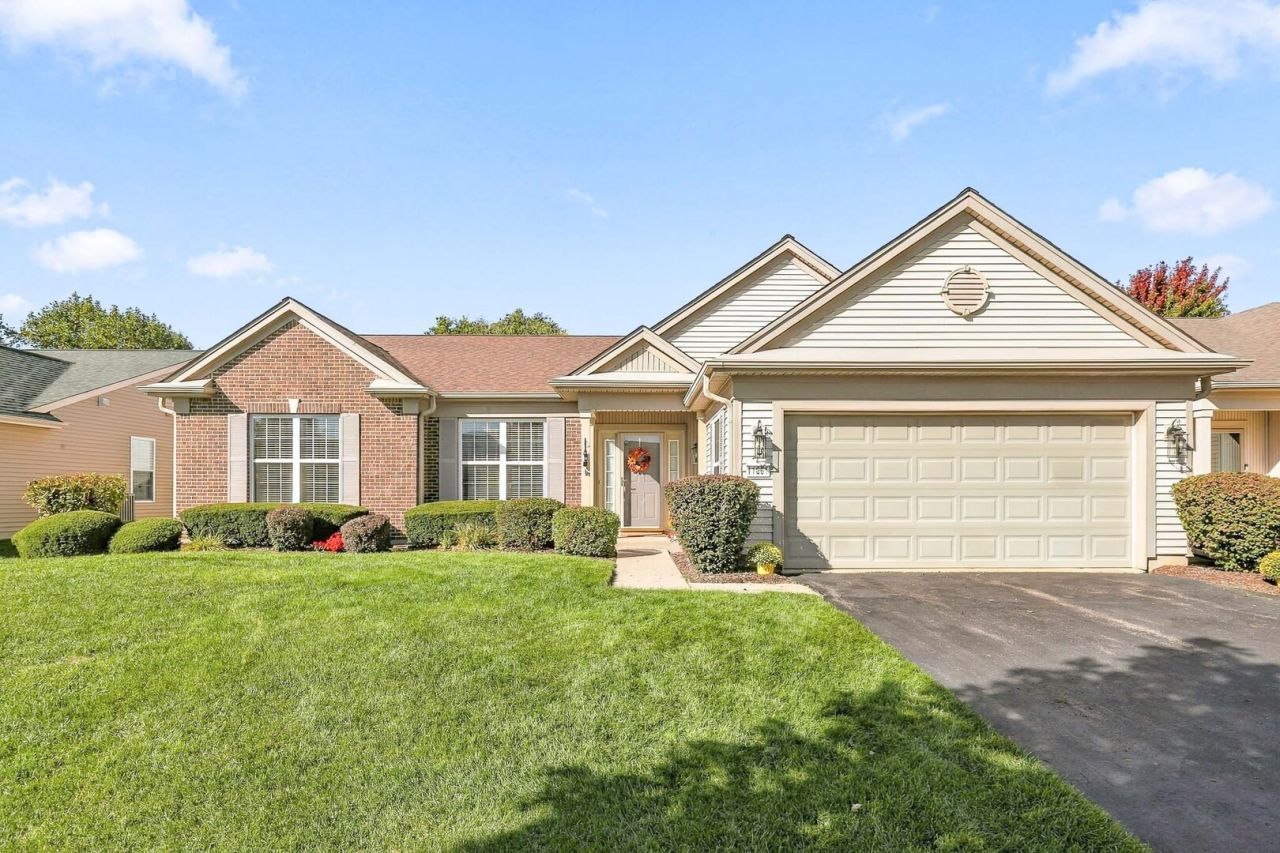
Immaculate Adler model in Del Webb's Sun City featuring 2 bedrooms, 2 full baths, a versatile den and covered patio with retractable awning that overlooks the meticulously maintained lawn and landscaping. Step into the light-filled foyer with ceramic tile and an inviting open-concept floor plan. The family room is highlighted by a beautiful custom gas fireplace with floor-to-ceiling stonework and a wood mantel. Originally designed as a third bedroom, the den features a built-in TV nook and could easily be converted back to a bedroom if desired. The kitchen offers oak cabinetry, Corian countertops, ceramic tile, white appliances and a charming bay window. A butler's pantry connects to the dining room, providing additional storage and a great setup for entertaining. The spacious primary suite features a bay window, crown molding, large walk-in closet and private bath with dual vanity and a separate soaker tub and walk-in shower. Laundry room features linen closet, utility sink and a unique feature is the enclosed utility closet, housing the HVAC and water heater-a practical and desirable upgrade for this model. The garage is finished with epoxy flooring for a clean, polished look. Impeccably maintained with neutral paint throughout, this home is truly move-in ready and ready for its next owner to enjoy all that Del Webb's Sun City has to offer.
Property Features
Property Type: Residential - Single Family
Basement: None
Cooling: Central Air
Garage: 2
Heating: Natural Gas, Forced Air
Home Style: Ranch
Lot Size: 0.26 Acres
Roof Type: Asphalt
Taxes: $7,890
Year Built: 2005
Amenities
1st Floor Bedroom
1st Floor Full Bath
Built-in Features
Walk-In Closet(s)
High Ceilings
Open Floorplan
Feature Descriptions
Additional rooms: Breakfast Room, Den
Appliances: Microwave, Dishwasher, Refrigerator, Washer, Dryer, Disposal, Cooktop, Oven, Humidifier
Association Includes: Insurance, Clubhouse, Exercise Facilities, Pool, Scavenger
Bath Features: Separate Shower, Double Sink, Garden Tub
Dining Room: Separate
Exterior: Vinyl Siding
HOA Fee: 159/ Monthly
Laundry: Main Level, In Unit, Sink
Lot: Cul-De-Sac
Lot Dimensions: 72X140X14X53X49X154
Other Equipment: TV-Cable, CO Detectors, Ceiling Fan(s)
Parcel#: 1831360012
Parking: Asphalt, Garage Door Opener, Yes, Garage Owned, Attached, Garage
Sewer: Public Sewer
Total Rooms: 7
Township: Grafton
Water: Public
Room Sizes
Breakfast Room: 11X8
Den: 11X12
Bedroom 2: 12X14
Dining Room: 11X11
Family Room: 20X24
Kitchen: 13X14
Laundry: 10X9
Primary Bedroom: 18X13
Local Schools
School District: District 158
Listed By / Shown By
Listed By
Agency Name: Huntley Realty
Agency Phone: 847-669-4010
Shown By
Agency Title: Dickerson & Nieman Realtors
Agency Phone: 815-227-5900

Estimate Your Payment
Estimated Payment
$ 2,004.22 per month $1,190.68 Principal & Interest $657.50 Property Tax $156.04 Homeowner's Insurance
11861 Covey Lane | MLS# 12779035
This single family home located at 11861 Covey Lane , Huntley, IL 60142 is currently listed for sale with an asking price of $535,000. This property was built in 2005 and has 2 bedrooms and 2 full baths with 2050 sq. ft. Covey Lane is located in the Del Webb Sun City subdivision within the District 158 school district. Search Del Webb Sun City real estate on www.dickersonnieman.com today.