
BEDS2
BATHS2 full
SQUARE FEET1,678
MLS#12764172
STATUSNew
PROPERTY TYPEResidential - Single Family
SUBDIVISIONDel Webb Sun City
SCHOOLDistrict 158
Property Description
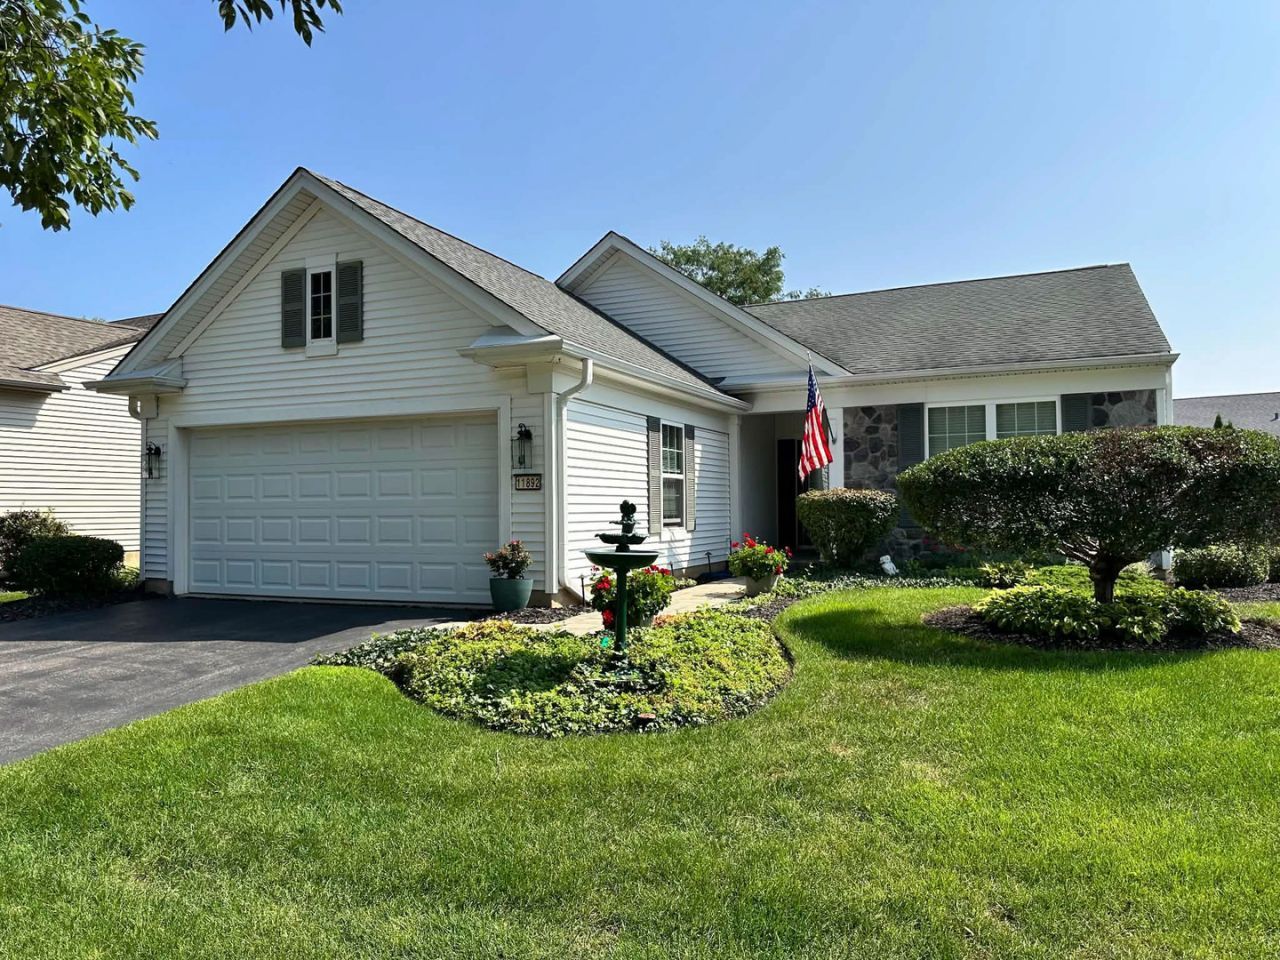
Welcome to this beautifully maintained Fox model ranch in the sought-after Del Webb Sun City Huntley 55+ community. Offering approximately 1,700 square feet of comfortable, thoughtfully designed one-level living, this 2-bedroom, 2-bath home features a bright, open layout with a spacious great room, versatile den, and desirable garden room that adds extra living space and natural light. The kitchen flows easily into the dining and living areas, creating a welcoming space for everyday living and entertaining. The primary suite features a bay window, walk-in closet, and private full bath, while the second bedroom and full guest bath provide comfortable accommodations for visitors. Additional highlights include a dedicated laundry room with utility sink, attached 2-car garage, brick paver patio, and lawn irrigation system. The garage also features a retractable screen system with a built-in walk-through door, allowing the space to be enjoyed as an additional screened area while maintaining convenient access. Enjoy all that Sun City Huntley has to offer, including extensive community amenities, recreation, clubs, and social opportunities. This inviting Fox model offers comfort, flexibility, and easy one-level living in one of Huntley's most established active-adult communities.
Property Features
Property Type: Residential - Single Family
Basement: None
Cooling: Central Air
Garage: 2
Heating: Natural Gas, Forced Air
Home Style: Ranch
Lot Size: 0.19 Acres
Roof Type: Asphalt
Taxes: $4,282
Year Built: 2005
Amenities
1st Floor Bedroom
1st Floor Full Bath
Feature Descriptions
Additional rooms: Den, Heated Sun Room, Walk In Closet
Appliances: Range, Microwave, Dishwasher, Refrigerator, Washer, Dryer, Disposal, Stainless Steel Appliance(s), Range Hood
Association Includes: Insurance, Clubhouse, Exercise Facilities, Pool, Scavenger
Bath Features: Double Sink
Dining Room: Separate
Exterior: Vinyl Siding
HOA Fee: 159/ Monthly
Laundry: Main Level
Lot: Corner Lot, Landscaped
Lot Dimensions: 0.19
Other Equipment: Ceiling Fan(s), Sprinkler-Lawn
Parcel#: 1831360011
Parking: Asphalt, Garage Door Opener, Yes, Garage Owned, Attached, Garage
Sewer: Public Sewer
Total Rooms: 7
Township: Grafton
Water: Public
Room Sizes
Den: 10X11
Heated Sun Room: 11X10
Walk In Closet: 11X9
Bedroom 2: 11X13
Dining Room: 10X11
Family Room: 17X18
Kitchen: 13X11
Laundry: 8X8
Primary Bedroom: 13X14
Local Schools
High School: Huntley High School
Middle School: Heineman Middle School
Elementary School: Leggee Elementary School
School District: District 158
Listed By / Shown By
Listed By
Agency Name: Circle One Realty
Agency Phone: 630-528-2300
Shown By
Agency Title: Dickerson & Nieman Realtors
Agency Phone: 815-227-5900

Estimate Your Payment
Estimated Payment
$ 1,464.16 per month $979.03 Principal & Interest $356.83 Property Tax $128.30 Homeowner's Insurance
11892 Ludbury Ridge | MLS# 12764172
This single family home located at 11892 Ludbury Ridge , Huntley, IL 60142 is currently listed for sale with an asking price of $439,900. This property was built in 2005 and has 2 bedrooms and 2 full baths with 1678 sq. ft. Ludbury Ridge is located in the Del Webb Sun City subdivision within the District 158 school district. Search Del Webb Sun City real estate on www.dickersonnieman.com today.