
BEDS4
BATHS3 full
SQUARE FEET1,832
MLS#12791793
STATUSNew
PROPERTY TYPEResidential - Single Family
SCHOOLDistrict 340
Property Description
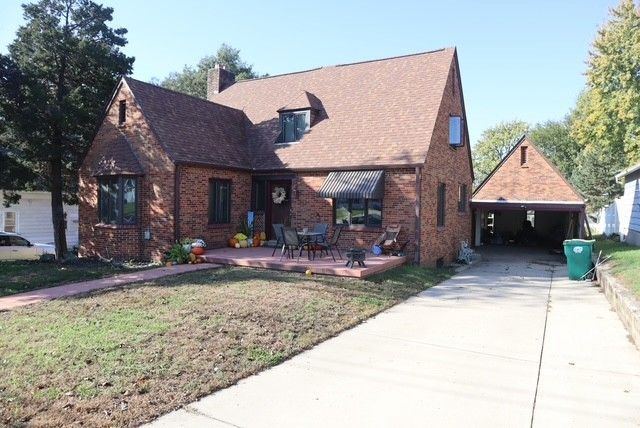
Beautifully remodeled Tutor style brick home. Hardwood floors throughout, mission style doors, beautiful wood burning fireplace in spacious living room. Amazing custom shower with 2 heads and 3 tile body sprayers, Koehler glass shower door. New roof in 2024, fully remodeled and insulated garage, new furnace and central air in 2025. Full basement includes family room, 4th bedroom and 3rd bathroom with garden tub. This home has been remodeled with top quality materials as well as craftsmanship.
Property Features
Property Type: Residential - Single Family
Basement: Yes
Basement: Finished, Partially Finished, Full
Cooling: Central Air
Fireplaces: 1
Garage: 2
Heating: Gas, Forced Air
Home Style: Tudor
Lot Size: 0.29 Acres
Roof Type: Asphalt
Taxes: $5,320
Year Built: 1932
Amenities
1st Floor Bedroom
1st Floor Full Bath
Feature Descriptions
Additional rooms: Enclosed Porch, Foyer
Additional Structures: Shed(s)
Appliances: Dishwasher, Disposal, Microwave, Range
Association Includes: None
Bath Features: Separate Shower
Dining Room: Separate
Exterior: Aluminum Siding, Brick
Fireplace: Wood Burning
Fireplace Location(s): Family Room
Lot Dimensions: 66X190
Other Equipment: Ceiling Fan(s)
Parcel#: 0308432013
Parking: Concrete, Carport, Yes, Garage Owned, Attached, Garage
Sewer: Public Sewer
Total Rooms: 8
Township: Walnut
Water: Public
Room Sizes
Foyer: 6X7
Enclosed Porch: 15X10
Bedroom 2: 15X11
Bedroom 3: 13X15
Bedroom 4: 12X10
Dining Room: 13X14
Family Room: 12X18
Kitchen: 12X10
Laundry: 12X12
Living Room: 20X12
Primary Bedroom: 14X12
Local Schools
High School: Bureau Valley High School
Middle School: Bureau Valley Elementary-Manluis
Elementary School: Bureau Valley North
School District: District 340
Listed By / Shown By
Listed By
Agency Name: Dahl Real Estate
Agency Phone: 815-379-2447
Shown By
Agency Title: Dickerson & Nieman Realtors
Agency Phone: 815-227-5900

Estimate Your Payment
Estimated Payment
$ 971.95 per month $467.37 Principal & Interest $443.33 Property Tax $61.25 Homeowner's Insurance
119 5th Street | MLS# 12791793
This single family home located at 119 5th Street, Walnut, IL 61376 is currently listed for sale with an asking price of $210,000. This property was built in 1932 and has 4 bedrooms and 3 full baths with 1832 sq. ft. 5th Street is located within the District 340 school district. Search Walnut real estate on www.dickersonnieman.com today.