
BEDS4
BATHS2 full
SQUARE FEET2,740
MLS#12779997
STATUSNew
PROPERTY TYPEResidential - Single Family
SCHOOLDistrict 200
Property Description
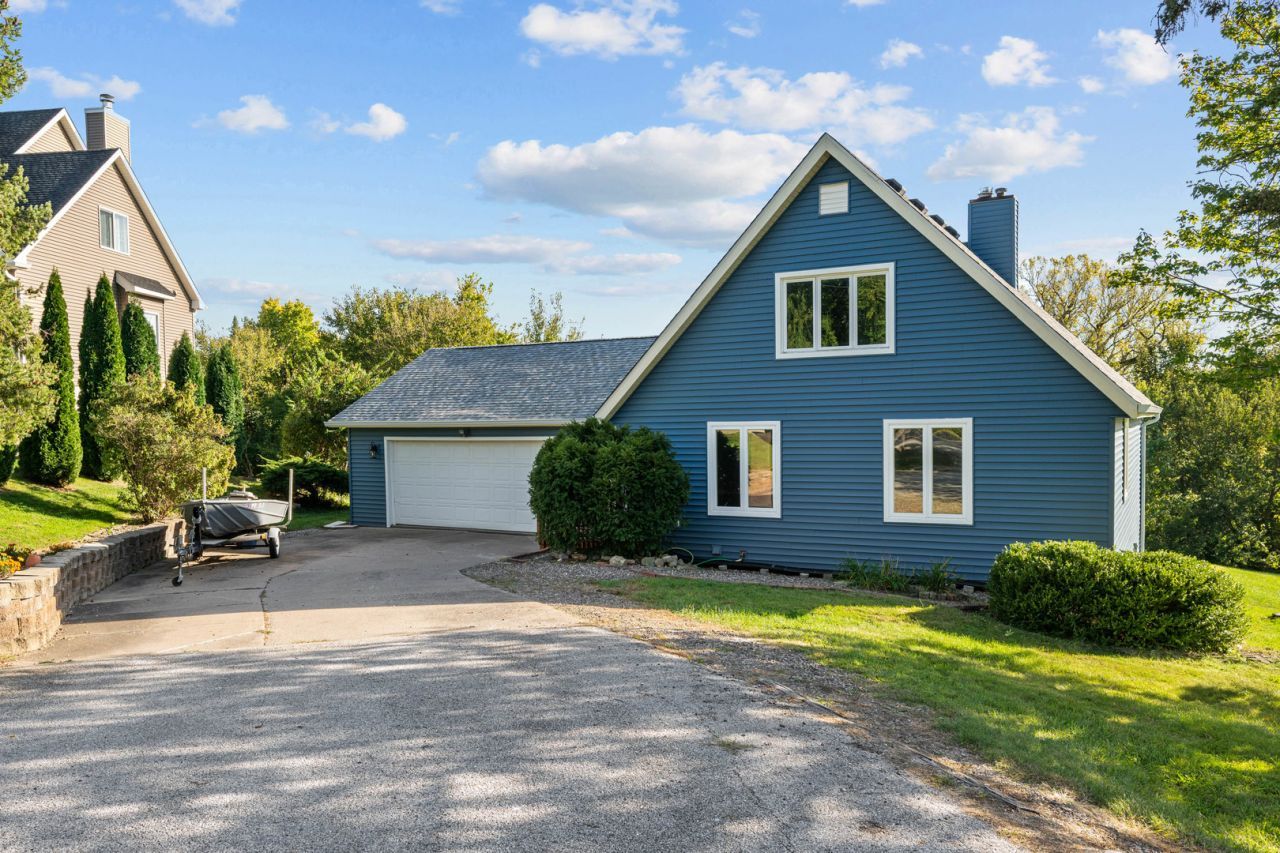
Welcome to this charming chalet-style home in the desirable Fyre Lake community! Featuring 4 bedrooms and 2 full baths, this home offers plenty of space and flexibility. The inviting living room features vaulted ceilings and a wood-burning fireplace, with a unique balcony overlooking the living area that makes an ideal home office, reading nook, or flex space. The walk-out basement offers additional living space and a versatile non-conforming bedroom. Step outside onto the deck and enjoy the peaceful surroundings, with greenspace access leading toward the lake. Fyre Lake ammenties include a Jack Nickalus desgined 18-hole course, tennis and pickleball courts, three fully stock lakes covering 160 acres! Located in the Sherrard school district and just a short drive from the Quad Cities, this unique home offers a wonderful combination of character, space, and community amenities. Per seller: new roof and gutters in 2025, new siding in 2026, home is sold as-is, where-is.
Property Features
Property Type: Residential - Single Family
Basement: Yes
Basement: Finished, Exterior Entry, Rec/Family Area, Full
Cooling: Central Air
Fireplaces: 1
Garage: 2
Heating: Natural Gas
Lot Size: 0.41 Acres
Roof Type: Asphalt
Taxes: $1,388
Year Built: 1973
Amenities
Vaulted Ceiling(s)
1st Floor Bedroom
1st Floor Full Bath
Feature Descriptions
Additional rooms: Loft, Foyer, Recreation Room
Appliances: Dishwasher, Refrigerator, Washer, Dryer, Electric Oven
Association Includes: Other
Dining Room: Combined w/ LivRm
Exterior: Vinyl Siding
Fireplace: Wood Burning
Fireplace Location(s): Living Room
HOA Fee: 1050/ Annually
Laundry: Gas Dryer Hookup, Electric Dryer Hookup
Lot: Sloped
Parcel#: 060610100019
Parking: Concrete, Attached, Garage
Sewer: Septic Tank
Total Rooms: 8
Water: Community
Room Sizes
Loft: 8X14
Foyer: 6X12
Recreation Room: 25X26
Bedroom 2: 11X11
Bedroom 3: 14X23
Bedroom 4: 12X14
Kitchen: 8X12
Laundry: 11X12
Living Room: 16X23
Primary Bedroom: 10X14
Local Schools
School District: District 200
Listed By / Shown By
Listed By
Agency Name: HomeSmart Residential and Commercial Realty
Agency Phone: 563-571-0209
Shown By
Agency Title: Dickerson & Nieman Realtors
Agency Phone: 815-227-5900

Estimate Your Payment
Estimated Payment
$ 744.72 per month $556.17 Principal & Interest $115.67 Property Tax $72.89 Homeowner's Insurance
119 Glen View Drive | MLS# 12779997
This single family home located at 119 Glen View Drive, Sherrard, IL 61281 is currently listed for sale with an asking price of $249,900. This property was built in 1973 and has 4 bedrooms and 2 full baths with 2740 sq. ft. Glen View Drive is located within the District 200 school district. Search Sherrard real estate on www.dickersonnieman.com today.