
BEDS6
BATHS2 full
SQUARE FEET2,475
MLS#12796633
STATUSNew
PROPERTY TYPEResidential - Single Family
SCHOOLDistrict 220
Property Description
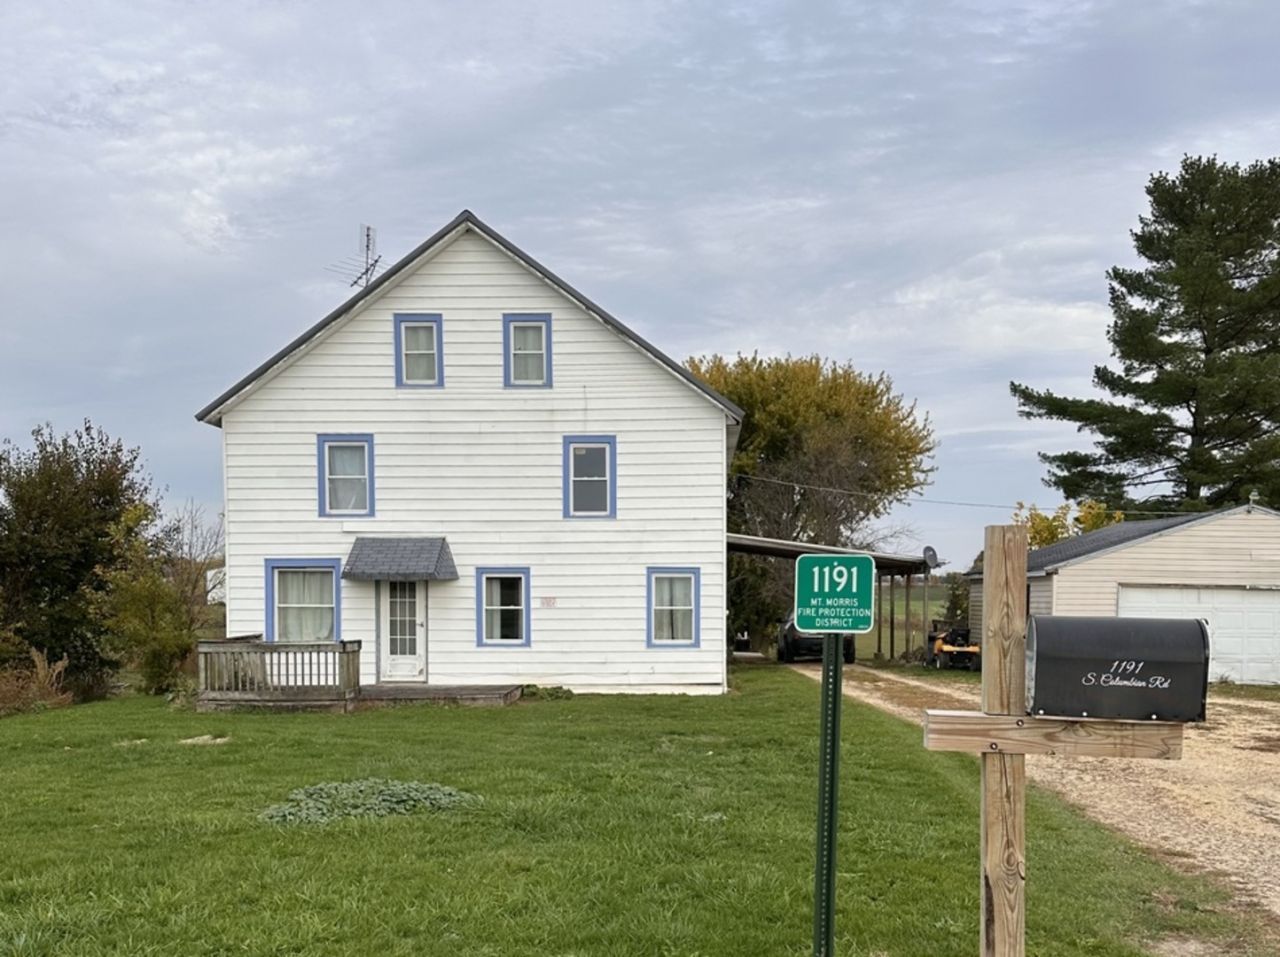
Enjoy the peace and privacy of country living with this spacious 6-bedroom, 2-bathroom home situated on 3.5 acres in the Oregon School District! Offering 2,475 square feet of living space and three-story potential, this property provides plenty of room to create the home of your dreams. The acreage offers potential for a horse pasture or other outdoor pursuits, all in a beautiful country setting near White Pines State Park. Move-in ready and full of opportunity, this home offers the perfect chance to settle in while adding your own finishing touches and personal style. Several updates have already been completed, including a new furnace in 2025, new water lines installed in 2018, and updated insulation in 2023. The water heater was replaced in 2018, and the property features a private well and septic system. With generous living space, room to roam, and the freedom to make it your own, this country property is full of potential for its next owner!
Property Features
Property Type: Residential - Single Family
Basement: Yes
Basement: Unfinished, Full
Cooling: Window Unit(s)
Garage: 2
Heating: Propane
Lot Size: 3.50 Acres
Taxes: $4,020
Feature Descriptions
Additional rooms: Bedroom 5,Bedroom 6,Recreation Room, Foyer, Walk In Closet
Association Includes: None
Exterior: Aluminum Siding, Vinyl Siding
Lot Dimensions: 320X495
Parcel#: 15101000030000
Parking: Detached, Garage
Sewer: Septic Tank
Total Rooms: 10
Township: Mt. Morris
Water: Well
Room Sizes
Bedroom 5: 15X11
Bedroom 6: 14X10
Recreation Room: 15X15
Foyer: 11X10
Walk In Closet: 10X9
Bedroom 2: 16X14
Bedroom 3: 19X14
Bedroom 4: 15X10
Dining Room: 18X13
Kitchen: 15X13
Laundry: 6X11
Living Room: 16X13
Primary Bedroom: 23X14
Local Schools
School District: District 220
Listed By / Shown By
Listed By
Agency Name: Kettley & Company
Agency Phone: 815-786-3200
Shown By
Agency Title: Dickerson & Nieman Realtors
Agency Phone: 815-227-5900

Estimate Your Payment
Estimated Payment
$ 876.21 per month $478.50 Principal & Interest $335.00 Property Tax $62.71 Homeowner's Insurance
1191 S Columbian Road | MLS# 12796633
This single family home located at 1191 S Columbian Road , Mount Morris, IL 61054 is currently listed for sale with an asking price of $215,000. This property has 6 bedrooms and 2 full baths with 2475 sq. ft. S Columbian Road is located within the District 220 school district. Search Mount Morris real estate on www.dickersonnieman.com today.