
BEDS4
BATHS5 full 1 partial
SQUARE FEET6,435
MLS#12741041
STATUSNew
PROPERTY TYPEResidential - Single Family
Property Description
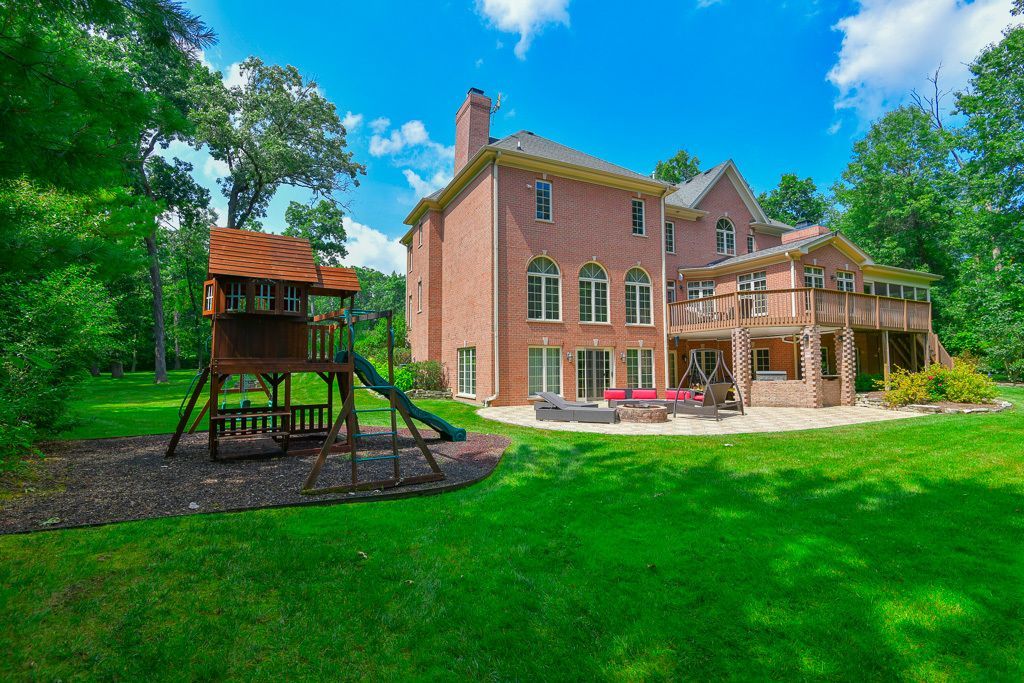
Welcome to your sanctuary! This custom built estate on a premier walk-out Tobin Woods Cul de sac represents a true executive retreat. From the landscaped 2+ acre setting to the custom millwork, you will not be disappointed. Three levels of living as well as several outdoor entertaining areas create the ideal gathering spot. Chefs kitchen includes Thermador appliances and sprawling island which opens to a morning room complete with vaulted ceilings and fireplace. Formal dining room is serviced by a buffet bar just off the kitchen. Upstairs, the large Master Suite includes a sitting room, walk in closet and a spa-like bath complete with stone clad shower and huge soaking tub. The master is accompanied by 3 more en-suite bedrooms as well as a convenient laundry room. 4 car garage & more
Property Features
Property Type: Residential - Single Family
Basement: Yes
Basement: Finished, Walk-Out Access
Cooling: Central Air
Fireplaces: 3
Garage: 4
Heating: Natural Gas, Radiant Floor
Home Style: French Provincial
Lot Size: 2.14 Acres
Taxes: $16,838
Year Built: 2005
Amenities
Vaulted Ceiling(s)
Cathedral Ceiling(s)
Built-in Features
Walk-In Closet(s)
High Ceilings
Special Millwork
Granite Counters
Separate Dining Room
Feature Descriptions
Additional rooms: Breakfast Room, Mud Room, Den
Appliances: Double Oven, Microwave, Dishwasher, High End Refrigerator, Washer, Dryer, Disposal, Stainless Steel Appliance(s), Wine Refrigerator, Cooktop, Range Hood, Gas Cooktop
Association Includes: None
Bath Features: Double Sink, Soaking Tub
Dining Room: Separate
Exterior: Brick
Fireplace: Double Sided
Fireplace Location(s): Family Room, Master Bedroom
HOA Fee: 500/ Annually
Laundry: Upper Level, Gas Dryer Hookup, Multiple Locations
Lot: Cul-De-Sac, Wooded, Mature Trees
Lot Dimensions: 34x304x140x221x215
Parcel#: 9241223610513
Parking: Asphalt, Garage Door Opener, Heated Garage, Garage, EV Ready, Yes, Garage Owned, Attached
Sewer: Public Sewer
Total Rooms: 9
Township: Pleasant Prair
Water: Public
Room Sizes
Breakfast Room: 14X16
Mud Room: 6X21
Den: 12X13
Bedroom 2: 13X18
Bedroom 3: 15X15
Bedroom 4: 12X13
Dining Room: 13X15
Family Room: 12X17
Kitchen: 29X32
Laundry: 8X10
Primary Bedroom: 17X32
Listed By / Shown By
Listed By
Agency Name: REMAX Elite
Agency Phone: 262-925-3000
Shown By
Agency Title: Dickerson & Nieman Realtors
Agency Phone: 815-227-5900

Estimate Your Payment
Estimated Payment
$ 5,883.84 per month $3,961.51 Principal & Interest $1,403.17 Property Tax $519.17 Homeowner's Insurance
11971 24th Court | MLS# 12741041
This single family home located at 11971 24th Court , Pleasant Prairie, WI 53158 is currently listed for sale with an asking price of $1,780,000. This property was built in 2005 and has 4 bedrooms and 5 full and 1 partial baths with 6435 sq. ft. Search Pleasant Prairie real estate on www.dickersonnieman.com today.