
BEDS3
BATHS1 full
SQUARE FEET1,004
MLS#12729695
STATUSNew
PROPERTY TYPEResidential - Single Family
SCHOOLDistrict 155
Property Description
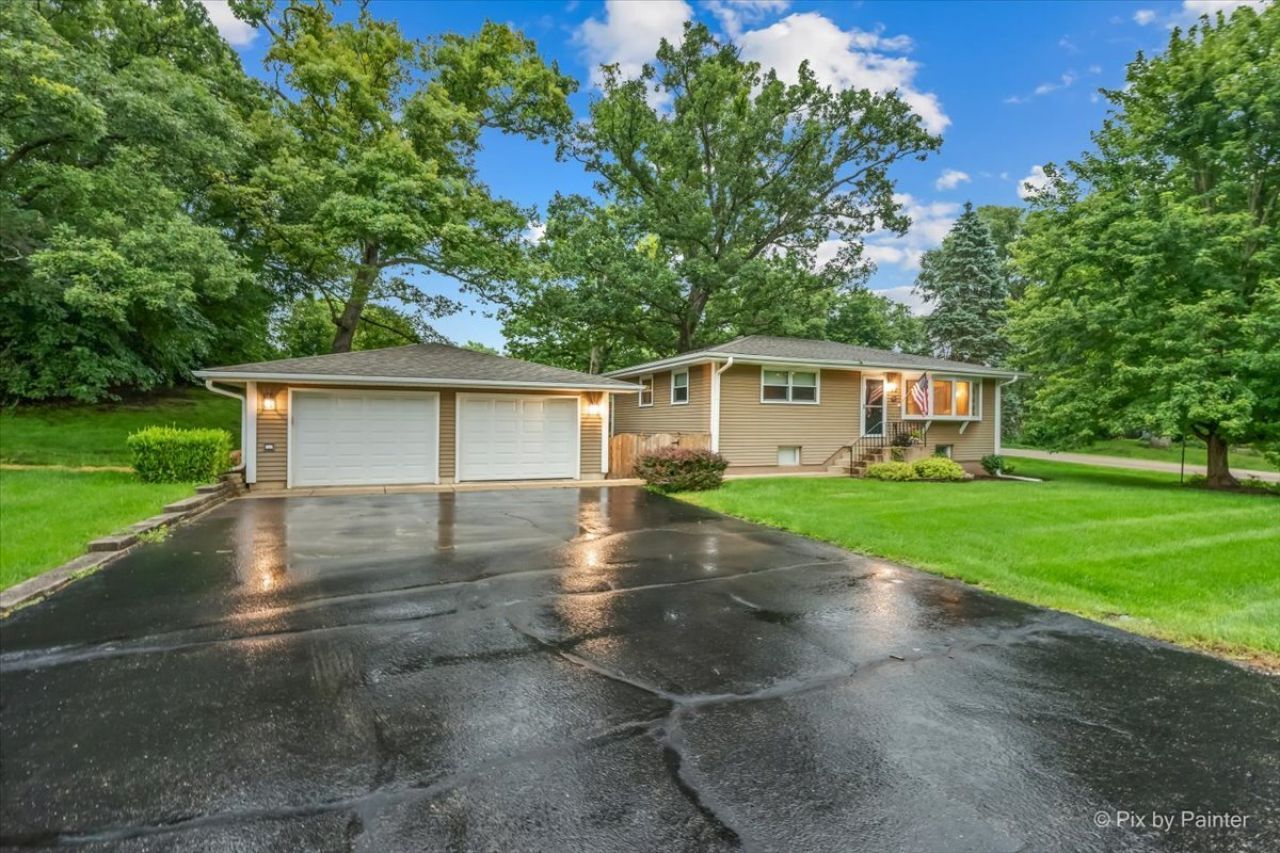
Framed by towering oaks, this charming three bedroom ranch home has been lovingly cared for nearly 50 years by the same owners. The finished basement provides additional living space with large recreation room, laundry room, workshop and storage area with exterior access! Check out the oversized two car detached garage which is a huge plus with not just one but two driveways for plenty of parking options! The kitchen has been updated with white cabinets, granite counters, and a cozy nook. The large living room with big bay window is perfect for entertaining! Great backyard with brick paver patio, second patio, and firepit for all your outdoor fun! Enjoy the best of Oakwood Hills living with an abundance of recreation right outside your door! Beautiful Silver Lake is close by with community beaches, swimming, fishing, and non-motorized boating. Plenty of other nearby amenities including golf courses and conservation areas! Highly regarded Cary Schools! Convenient to Metra and shopping!
Property Features
Property Type: Residential - Single Family
Basement: Partially Finished, Full
Basement: Yes
Cooling: Central Air
Garage: 2
Heating: Natural Gas
Home Style: Ranch
Lot Size: 125x110x120x90
Taxes: $4,456
Year Built: 1958
Feature Descriptions
Additional rooms: Recreation Room, Workshop, Storage
Association Includes: None
Exterior: Aluminum Siding
Lot Dimensions: 125x110x120x90
Other Equipment: Sump Pump, Water Heater-Gas
Parcel#: 1901204012
Parking: Yes, Detached, Off Site, Garage
Sewer: Septic Tank
Total Rooms: 7
Township: Nunda
Water: Well
Room Sizes
Recreation Room: 22X11
Work Room: 21X9
Storage: 10X11
Bedroom 2: 13X9
Bedroom 3: 12X9
Kitchen: 10X11
Laundry: 16X10
Living Room: 19X14
Primary Bedroom: 13X10
Local Schools
High School: Cary-Grove Community High School
Middle School: Cary Junior High School
Elementary School: Deer Path Elementary School
School District: District 155
Listed By / Shown By
Listed By
Agency Name: RE/MAX Plaza
Agency Phone: 815-455-1160
Shown By
Agency Title: Dickerson & Nieman Realtors
Agency Phone: 815-227-5900

Estimate Your Payment
Estimated Payment
$ 1,189.43 per month $723.31 Principal & Interest $371.33 Property Tax $94.79 Homeowner's Insurance
12 Oak Drive | MLS# 12729695
This single family home located at 12 Oak Drive , Oakwood Hills, IL 60013 is currently listed for sale with an asking price of $325,000. This property was built in 1958 and has 3 bedrooms and 1 full baths with 1004 sq. ft. Oak Drive is located within the District 155 school district. Search Oakwood Hills real estate on www.dickersonnieman.com today.