
BEDS2
BATHS1 full 1 partial
SQUARE FEET980
MLS#12728871
STATUSContingent
PROPERTY TYPEResidential - Single Family
SCHOOLDistrict 502
Property Description
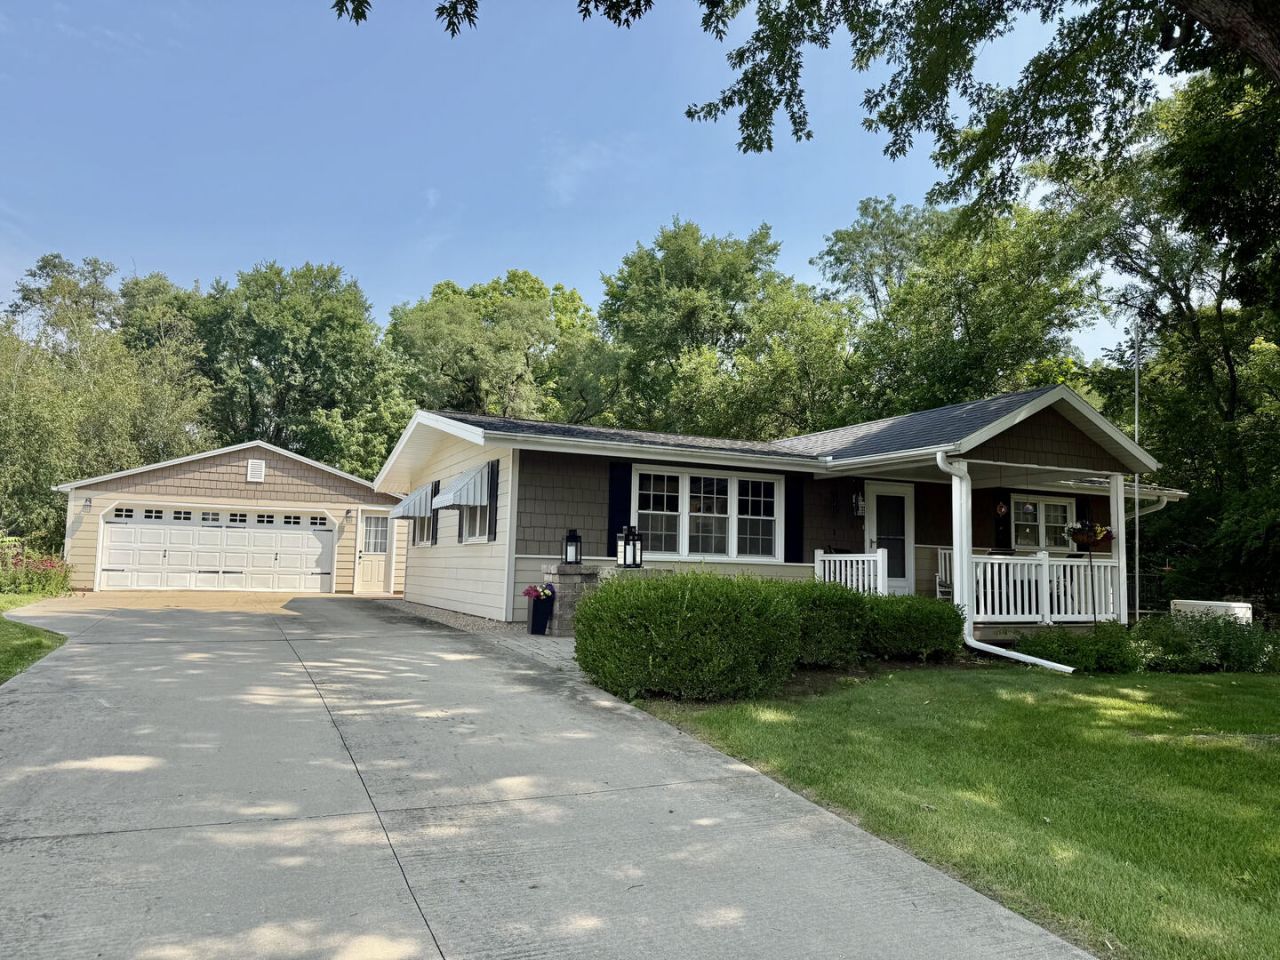
Very well maintained-neat and clean, charming home. Enjoy the peace and privacy of this 2-bedroom, 1.5-bath home located on a quiet dead-end street, offering a welcoming front porch and an inviting open-concept main level with vaulted ceilings. The spacious living room features an electric fireplace and flows into the large kitchen with hardwood flooring, dining area, and custom cabinetry, stove, refrigerator, dishwasher, and microwave included. Both bedrooms feature vaulted ceilings, with the primary bedroom offering a sliding glass door to deck. partially finished lower level provides additional flexible living space, including a bonus room ideal for a playroom, craft room, office, or hobby area, along with a convenient half bath and laundry area with washer and dryer included. Step outside to enjoy the deck, patio, private backyard, and oversized 2-car garage featuring an epoxy floor. A Generac whole-house generator adds peace of mind and convenience. This well-cared-for home offers comfortable living, great outdoor space, and a quiet setting. Boiler (2018) water heater (2018)
Property Features
Property Type: Residential - Single Family
Basement: Yes
Basement: Partially Finished, Full
Cooling: Central Air
Fireplaces: 1
Garage: 2
Heating: Natural Gas, Steam
Home Style: Ranch
Lot Size: 0.26 Acres
Roof Type: Asphalt
Year Built: 1977
Amenities
Vaulted Ceiling(s)
Cathedral Ceiling(s)
1st Floor Bedroom
1st Floor Full Bath
Open Floorplan
Feature Descriptions
Additional rooms: Bonus Room
Appliances: Range, Microwave, Dishwasher, Refrigerator, Washer, Dryer
Association Includes: None
Dining Room: Kitchen/Dining Combo
Exterior: Fiber Cement
Fireplace: Electric
Fireplace Location(s): Living Room
Laundry: In Unit
Lot: Irregular Lot
Lot Dimensions: 69.2x135.3x100x143
Parcel#: 1833102005
Parking: Concrete, Garage Door Opener, Yes, Garage Owned, Detached, Driveway, Owned, Garage
Sewer: Public Sewer
Total Rooms: 5
Township: Hall
Water: Public
Room Sizes
Bonus Room: 12X15
Bedroom 2: 10X13
Kitchen: 10X21
Living Room: 15X20
Primary Bedroom: 11X13
Local Schools
High School: Hall High School
Middle School: John F Kennedy Elementary School
Elementary School: John F Kennedy Elementary School
School District: District 502
Listed By / Shown By
Listed By
Agency Name: Coldwell Banker Today's
Agency Phone: 815-223-1088
Shown By
Agency Title: Dickerson & Nieman Realtors
Agency Phone: 815-227-5900

Estimate Your Payment
Estimated Payment
$ 503.19 per month $444.89 Principal & Interest $0.00 Property Tax (data not provided by mls) $58.30 Homeowner's Insurance
12 Yardley Drive | MLS# 12728871
This single family home located at 12 Yardley Drive, Spring Valley, IL 61362 is currently listed for sale with an asking price of $199,900. This property was built in 1977 and has 2 bedrooms and 1 full and 1 partial baths with 980 sq. ft. Yardley Drive is located within the District 502 school district. Search Spring Valley real estate on www.dickersonnieman.com today.