
BEDS5
BATHS2 full
SQUARE FEET2,484
MLS#2021244
STATUSActive
PROPERTY TYPEResidential - Single Family
SCHOOLWaterloo
Listing Courtesy of:
RE/MAX Community Realty
Agency Contact: hkabat@remax.net

Property Description
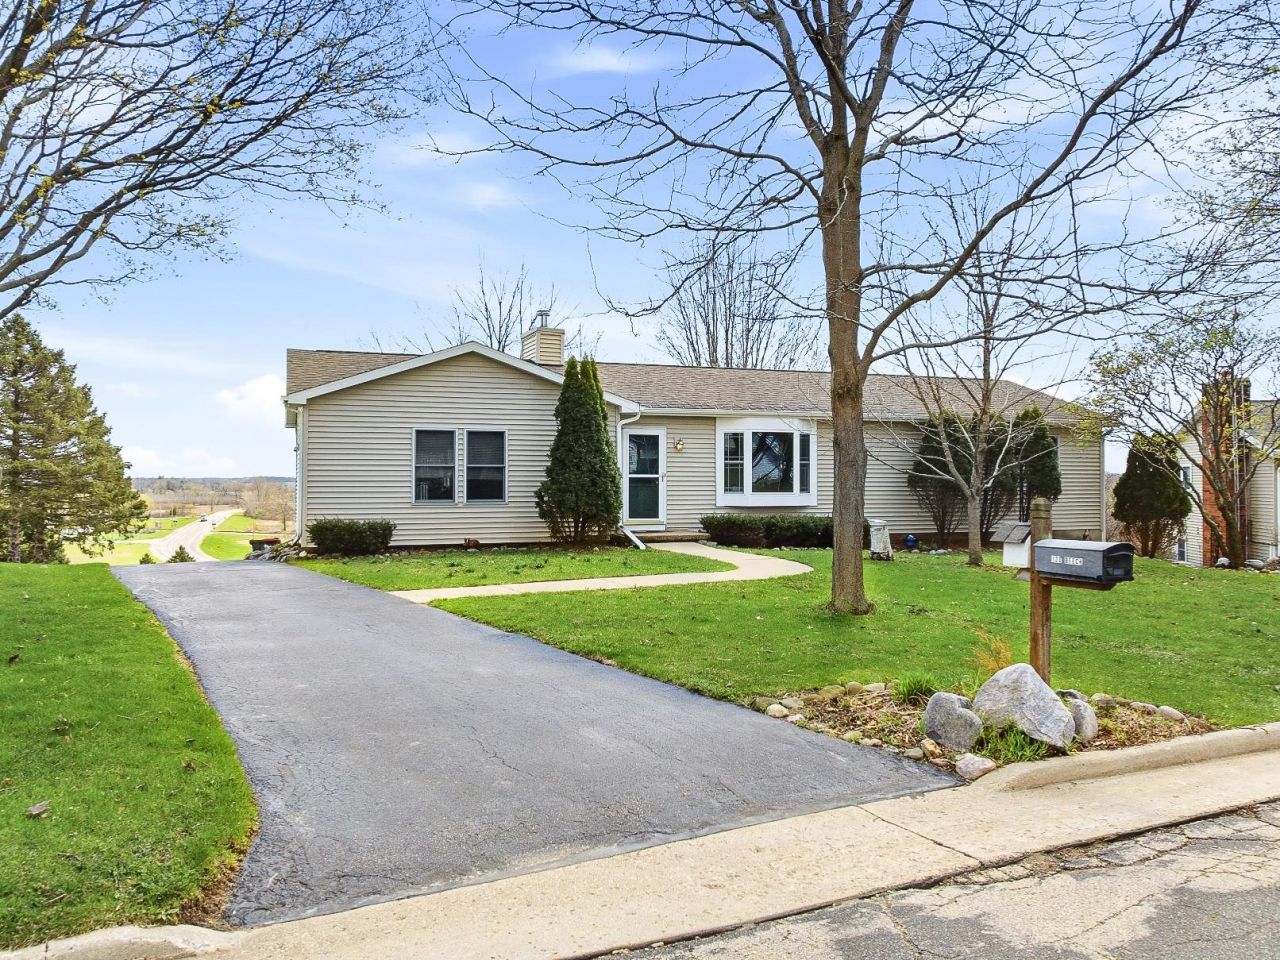
Welcome Home to this spacious 5 BR, 2 bath Ranch with beautiful country views, boasting a brand new roof, on the house & garage, plus all new siding on the South side of the home. This well-maintained home offers a perfect blend of comfortable living space, quality craftsmanship, & endless potential all in one .45 acre property. As you step inside you are greeted with gleaming oak hardwood floors that span the main level, adding warmth & timeless appeal. Gather around the cozy wood-burning fireplace, a perfect focal point for relaxing or entertaining. Enjoy outdoor living with two generous 12x12 decks that are ideal for outdoor entertaining. The LL features 3 finished Bedrooms, 1 full bath, & an En-Suite bath all plumbed, & ready for your finishes. The 3-car heated garage is a rare bonus, perfect for hobbyists, bonus office area, & plenty of extra storage. Looking to make it your own? Bring your imagination, and creative carpentry skills, and make this home your haven.
Property Features
Property Type: Residential - Single Family
Fuel Type: Natural gas
Garage: 3
Lot Size:
Stories: 1.0
Taxes: $6,729
Year Built: 1990
Amenities
Vinyl
Feature Descriptions
Days on Site: 162
Exterior: Vinyl
Garage: 3 car, Detached, Heated, Insulated
Heating/Cooling: Forced air, Central air
Water/Waste: Municipal sewer, Municipal water
Room Sizes
Primary Bedroom: 17x17 Level L
Bedroom 2: 13x12 Level M
Bedroom 3: 11x9 Level M
Bedroom 4: 13x12 Level L
Dining Room: 20x11 Level L
Kitchen: 27x10 Level M
Laundry Room: 9x5 Level M
Living/Great Room: 25x17 Level M
Local Schools
High School: Waterloo
Middle School: Waterloo
Elementary School: Waterloo
School District: Waterloo
Listed By / Shown By
Listed By
Agency Name: RE/MAX Community Realty
Agency Contact: hkabat@remax.net
Shown By
Agency Title: Dickerson & Nieman Realtors
Agency Phone: 815-227-5900
Estimate Your Payment
Estimated Payment
$ 1,654.49 per month $967.01 Principal & Interest $560.75 Property Tax $126.73 Homeowner's Insurance
120 Beech Road | MLS# 2021244
This single family home located at 120 Beech Road, Waterloo, WI 53594 is currently listed for sale with an asking price of $434,500. This property was built in 1990 and has 5 bedrooms and 2 full baths with 2484 sq. ft. Beech Road is located within the Waterloo school district. Search Waterloo real estate on www.dickersonnieman.com today.