
BEDS4
BATHS3 full 1 partial
SQUARE FEET2,300
MLS#12795727
STATUSNew
PROPERTY TYPEResidential - Single Family
SCHOOLDistrict 502
Property Description
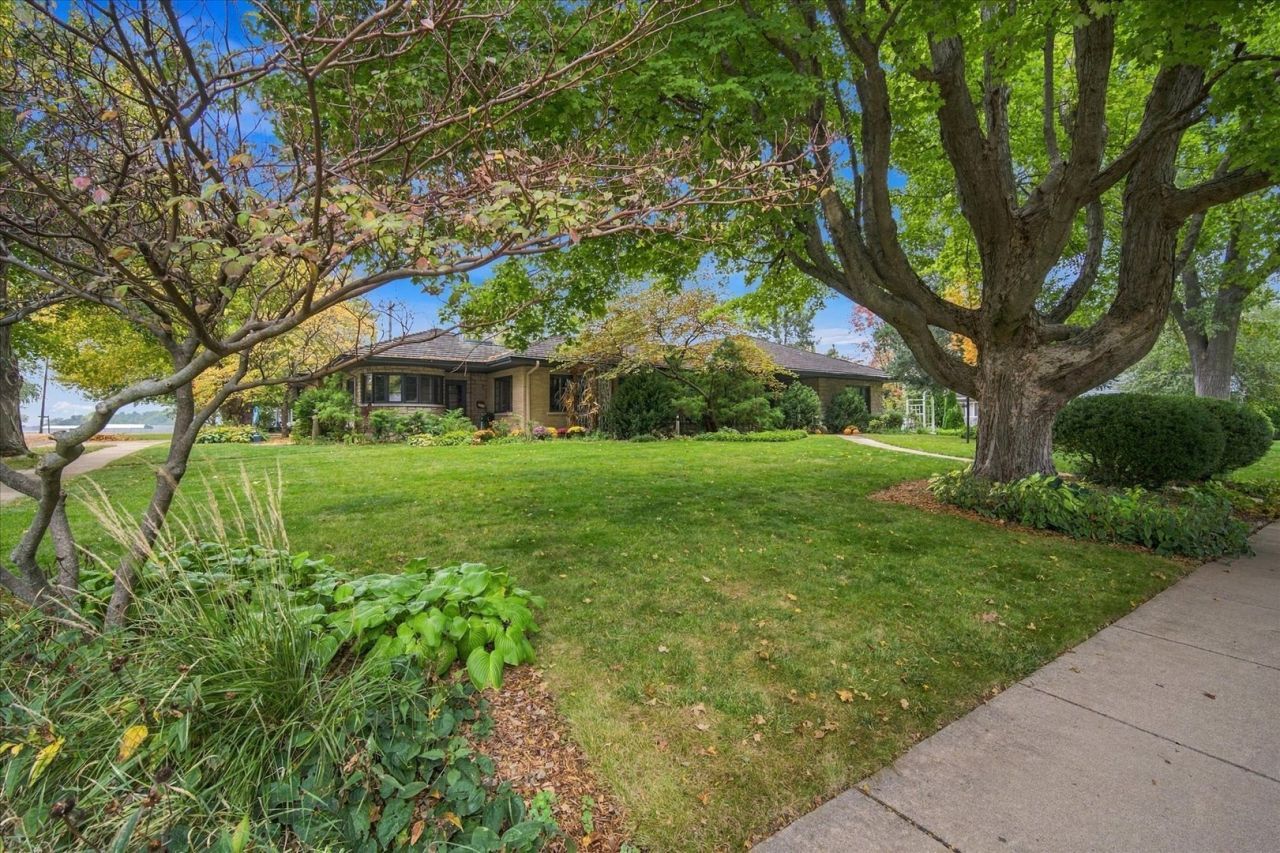
Beautifully maintained brick and stone ranch offering space, character, and amenities throughout. Situated on a large corner lot with mature landscaping and abundant perennials, this home features an attached garage, covered front porch, and side patio. Inside, enjoy a thoughtfully designed floor plan with 4-5 bedrooms, 3.5 bathrooms, and hardwood floors throughout. The kitchen includes an attached butler's pantry/scullery, while the open-concept living and dining areas feature a fireplace. A separate lounge/great room with a bar and second fireplace adds even more space to relax. The basement offers a large family room with a third woodburning fireplace, sauna, and a private bedroom suite with a spacious bathroom featuring a soaking tub, double vanity, and separate shower. For year-round enjoyment, the indoor inground pool with slide, stamped concrete surround, and enclosed sunroom create an exceptional space for recreation and entertaining. A distinctive home with an abundance of living space and amenities rarely found under one roof.
Upcoming Open Houses
Open House Thursday October 29th, 6:00pm - 8:00pm
Open House Saturday October 31st, 9:00am - 11:00am
Property Features
Property Type: Residential - Single Family
Basement: Yes
Basement: Finished, Storage Space, Full
Cooling: Central Air
Fireplaces: 3
Garage: 2
Heating: Steam, Baseboard, Radiant Floor
Lot Size: 0.36 Acres
Roof Type: Rubber, Tile
Taxes: $4,259
Year Built: 1954
Amenities
Sauna
Wet Bar
1st Floor Bedroom
1st Floor Full Bath
Built-in Features
Open Floorplan
Dining Combo
Pantry
Feature Descriptions
Additional rooms: Bonus Room, Pantry, Foyer, Storage, Sun Room, Other Room, Great Room
Additional Structures: Shed(s)
Appliances: Double Oven, Dishwasher, Refrigerator, Washer, Dryer, Stainless Steel Appliance(s), Cooktop, Oven, Water Softener Owned, Electric Cooktop
Association Includes: None
Bath Features: Separate Shower, Double Sink, Soaking Tub
Dining Room: Combined w/ LivRm
Exterior: Brick, Stone
Fireplace: Wood Burning
Fireplace Location(s): Family Room, Living Room
Laundry: In Unit, Sink
Lot: Corner Lot
Lot Dimensions: 125 x 125
Other Equipment: Water-Softener Owned, Ceiling Fan(s)
Parcel#: 1809480011
Parking: Concrete, Garage Door Opener, Yes, Attached, Garage
Sauna: Yes
Sewer: Public Sewer
Total Rooms: 10
Township: Hall
Water: Public
Room Sizes
Bonus Room: 18X12
Pantry: 10X9
Foyer: 9X14
Storage: 16X18
Sun Room: 15X25
Other Room: 36X58
Great Room: 18X23
Bedroom 2: 15X12
Bedroom 3: 15X14
Bedroom 4: 14X11
Dining Room: COMBO
Family Room: 14X27
Kitchen: 10X20
Laundry: 20X20
Living Room: 15X44
Primary Bedroom: 15X12
Local Schools
High School: Hall High School
Middle School: Ladd Comm Cons School
Elementary School: Ladd Comm Cons School
School District: District 502
Listed By / Shown By
Listed By
Agency Name: Local Realty Group, Inc.
Agency Phone: 815-339-1158
Shown By
Agency Title: Dickerson & Nieman Realtors
Agency Phone: 815-227-5900

Estimate Your Payment
Estimated Payment
$ 1,487.67 per month $1,001.50 Principal & Interest $354.92 Property Tax $131.25 Homeowner's Insurance
120 S Chicago Avenue | MLS# 12795727
This single family home located at 120 S Chicago Avenue , Ladd, IL 61329 is currently listed for sale with an asking price of $450,000. This property was built in 1954 and has 4 bedrooms and 3 full and 1 partial baths with 2300 sq. ft. S Chicago Avenue is located within the District 502 school district. Search Ladd real estate on www.dickersonnieman.com today.