
BEDS3
BATHS2 full
SQUARE FEET1,646
MLS#12749631
STATUSNew
PROPERTY TYPEResidential - Single Family
SUBDIVISIONSanctuary of Bull Valley
SCHOOLDistrict 200
Property Description
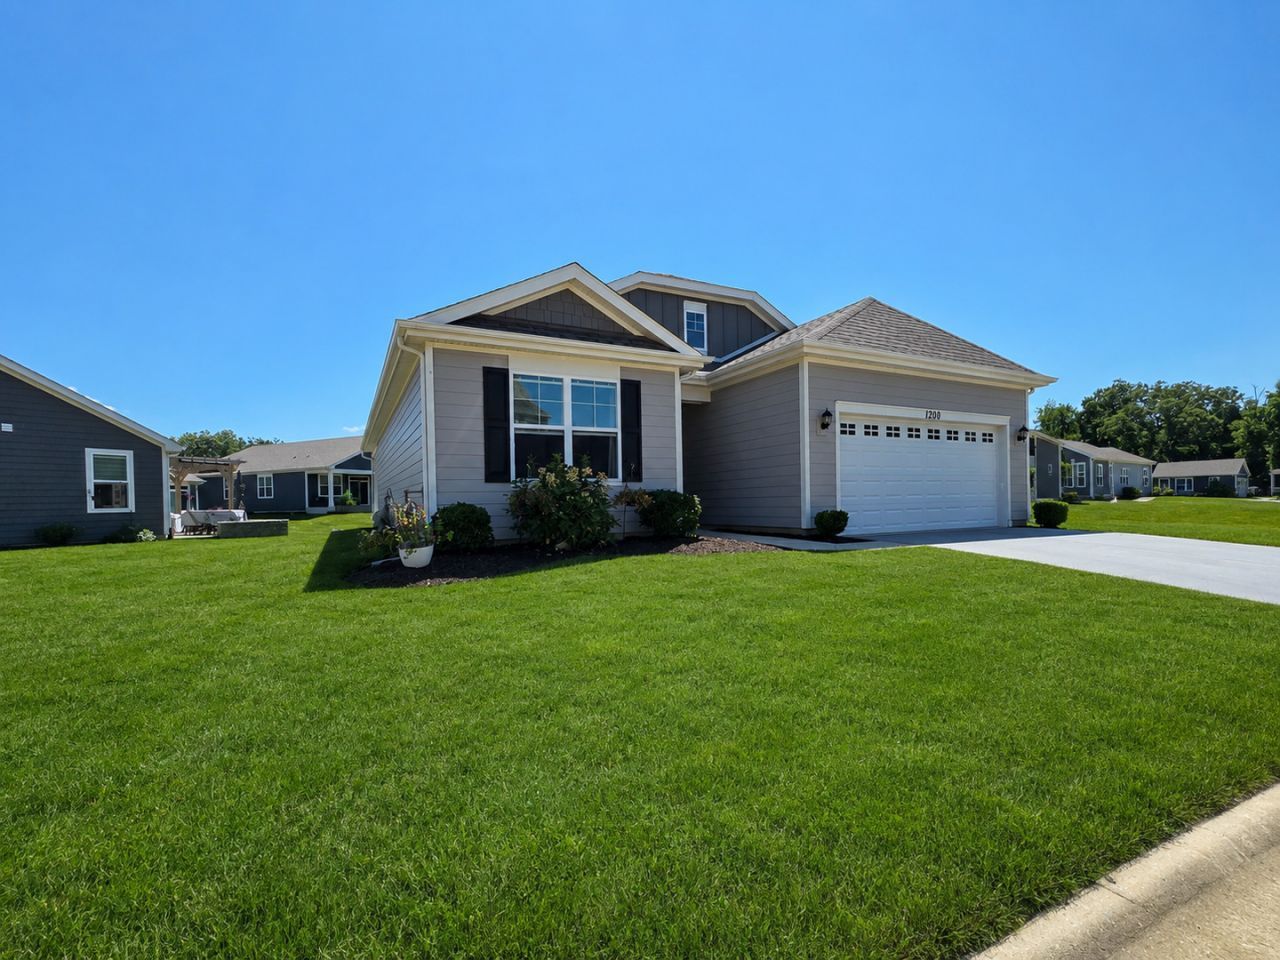
NEWER CONSTRUCTION WITHOUT THE WAIT! MOVE-IN READY RANCH IN THE SANCTUARY OF BULL VALLEY! Built in 2021, this beautifully maintained home delivers the space, style, and low-maintenance lifestyle. Featuring 3 spacious bedrooms and 2 full bathrooms, the open-concept layout is bright, inviting, and designed for both everyday living and entertaining. At the heart of the home, the kitchen showcases quartz countertops, abundant cabinetry, and a seamless flow into the spacious dining and living areas. The oversized primary suite offers a relaxing retreat with a spa-like private bath and generous walk-in closet. Professionally cleaned carpets and an immaculate interior make this home truly move-in ready. Located in the highly sought-after Sanctuary of Bull Valley, this is your opportunity to enjoy newer construction and maintenance-free living without the wait. Just unpack, settle in, and enjoy!
Property Features
Property Type: Residential - Single Family
Basement: None
Cooling: Central Air
Garage: 2
Heating: Natural Gas, Forced Air
Home Style: Ranch
Lot Size: 0.15 Acres
Roof Type: Asphalt
Taxes: $8,179
Year Built: 2021
Amenities
1st Floor Bedroom
1st Floor Full Bath
Walk-In Closet(s)
Open Floorplan
Feature Descriptions
Additional rooms: No additional rooms
Additional Structures: None
Appliances: Range, Microwave, Dishwasher, Refrigerator, Washer, Dryer, Disposal
Association Includes: Lawn Care, Snow Removal
Bath Features: Separate Shower, Double Sink, Soaking Tub
Dining Room: Kitchen/Dining Combo
Exterior: Vinyl Siding
HOA Fee: 137/ Monthly
Laundry: Main Level, Gas Dryer Hookup, In Unit
Lot: Corner Lot
Lot Dimensions: 16x28x52x90x48x90
Other Equipment: Security System, CO Detectors
Parcel#: 1310481001
Parking: Asphalt, Garage Door Opener, Yes, Garage Owned, Attached, Garage
Security: yes
Sewer: Public Sewer
Total Rooms: 6
Township: Dorr
Water: Public
Room Sizes
Bedroom 2: 12X11
Bedroom 3: 12X12
Dining Room: 13X10
Kitchen: 13X11
Laundry: 6X8
Living Room: 14X14
Primary Bedroom: 13X14
Local Schools
High School: Woodstock High School
Middle School: Creekside Middle School
Elementary School: Olson Elementary School
School District: District 200
Listed By / Shown By
Listed By
Agency Name: Realty of America, LLC
Agency Phone: 708-788-1900
Shown By
Agency Title: Dickerson & Nieman Realtors
Agency Phone: 815-227-5900

Estimate Your Payment
Estimated Payment
$ 1,600.12 per month $812.11 Principal & Interest $681.58 Property Tax $106.43 Homeowner's Insurance
1200 Redtail Circle | MLS# 12749631
This single family home located at 1200 Redtail Circle , Woodstock, IL 60098 is currently listed for sale with an asking price of $364,900. This property was built in 2021 and has 3 bedrooms and 2 full baths with 1646 sq. ft. Redtail Circle is located in the Sanctuary of Bull Valley subdivision within the District 200 school district. Search Sanctuary Of Bull Valley real estate on www.dickersonnieman.com today.