
BEDS2
BATHS3 full 1 partial
SQUARE FEET2,176
MLS#12779937
STATUSNew
PROPERTY TYPEResidential - Townhouse
SUBDIVISIONNewhaven
SCHOOLDistrict 155
Property Description
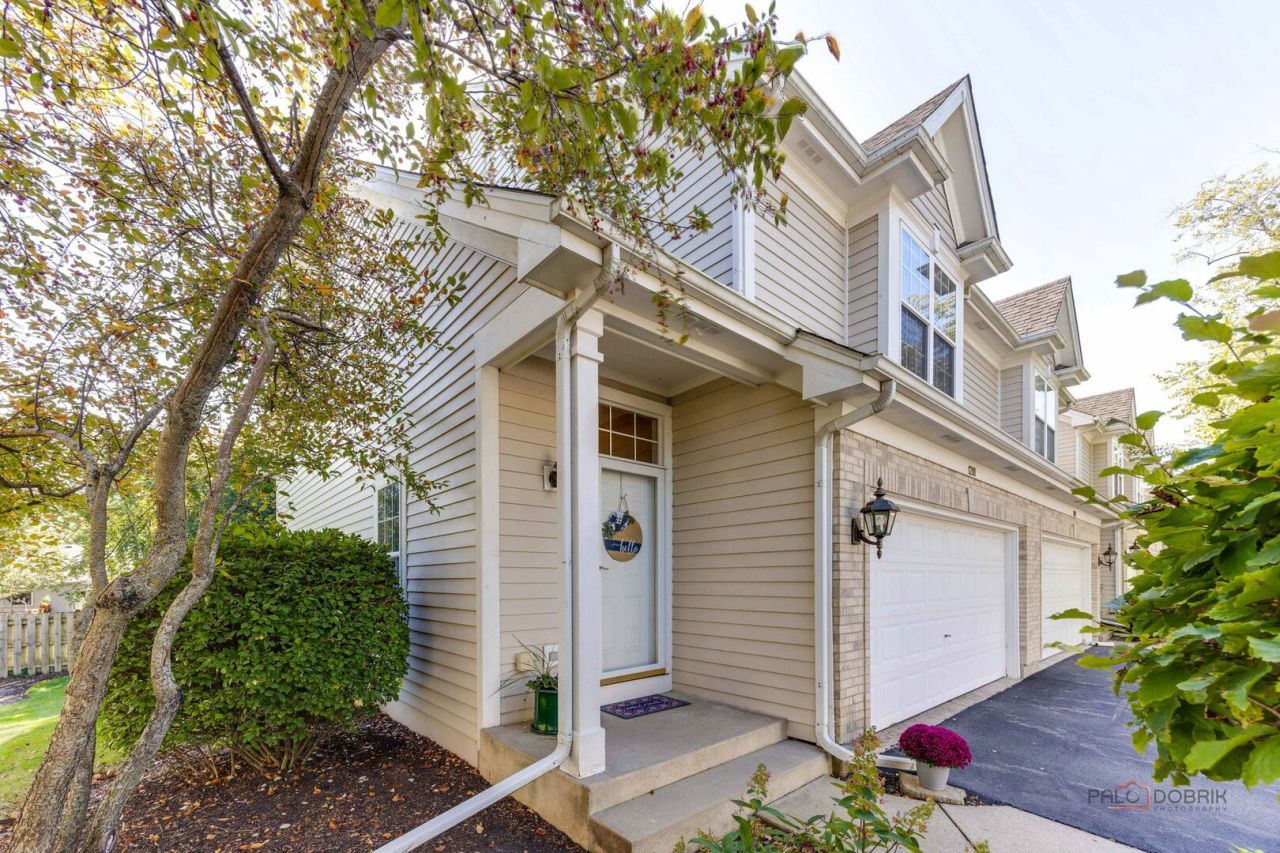
Welcome to this beautifully maintained Verseman built townhome which features 2 bedrooms, 3.1 baths, finished English basement, and 2 car attached garage in Cary's desirable New Haven subdivision! This premium end-unit location offers the added benefit of extra green space between this unit and the next building, providing a greater sense of privacy and an open, spacious feel. Inside you will find a bright and inviting floor plan with neutral decor, a soaring living ceiling and an abundance of natural light. The kitchen features crisp white cabinetry, stainless steel appliances, and open to the living room making it entertainment friendly! The spacious primary retreat with vaulted ceiling and walk in closet is very desirable! The finished English basement with a full bath expands the living area and offers endless possibilities! An area of the finished basement space includes a closed off office area in case you need quiet while you are working! Enjoy the low-maintenance lifestyle of the New Haven Townhome community conveniently located to shopping, dining, multiple parks, paths, dog park, and the Cary Metra station! A wonderful opportunity to own a well-cared for townhome in an interior sought after location!
Property Features
Property Type: Residential - Townhouse
Basement: Yes
Basement: Finished, Full, Daylight
Cooling: Central Air
Garage: 2
Heating: Natural Gas
Lot Size: common
Stories: 2.0
Taxes: $6,247
Year Built: 1996
Feature Descriptions
Additional rooms: Recreation Room
Appliances: Range, Microwave, Dishwasher, Refrigerator, Washer, Dryer
Association Includes: Insurance, Lawn Care, Snow Removal
Bath Features: Separate Shower
Exterior: Vinyl Siding, Brick
HOA Fee: 207/ Monthly
Laundry: In Unit
Lot Dimensions: common
Other Equipment: Ceiling Fan(s), Sump Pump, Water Heater-Gas
Parcel#: 1911327019
Parking: Asphalt, Garage Door Opener, Yes, Attached, Garage
Pet Allowed: Cats OK, Dogs OK
Sewer: Public Sewer
Total Rooms: 6
Township: Algonquin
Water: Public
Room Sizes
Recreation Room: 22X14
Bedroom 2: 12X11
Dining Room: 9X13
Kitchen: 12X9
Laundry: 3X6
Living Room: 13X15
Primary Bedroom: 19X13
Local Schools
School District: District 155
Listed By / Shown By
Listed By
Agency Name: RE/MAX Plaza
Agency Phone: 815-455-1160
Shown By
Agency Title: Dickerson & Nieman Realtors
Agency Phone: 815-227-5900

Estimate Your Payment
Estimated Payment
$ 1,351.02 per month $734.21 Principal & Interest $520.58 Property Tax $96.22 Homeowner's Insurance
1201 W Danbury Drive | MLS# 12779937
This townhouse located at 1201 W Danbury Drive , Cary, IL 60013 is currently listed for sale with an asking price of $329,900. This property was built in 1996 and has 2 bedrooms and 3 full and 1 partial baths with 2176 sq. ft. W Danbury Drive is located in the Newhaven subdivision within the District 155 school district. Search Newhaven real estate on www.dickersonnieman.com today.