
BEDS2
BATHS2 full
SQUARE FEET868
MLS#12763496
STATUSNew
PROPERTY TYPEResidential - Condominium
SUBDIVISIONWillow Springs
SCHOOLDistrict 116
Property Description
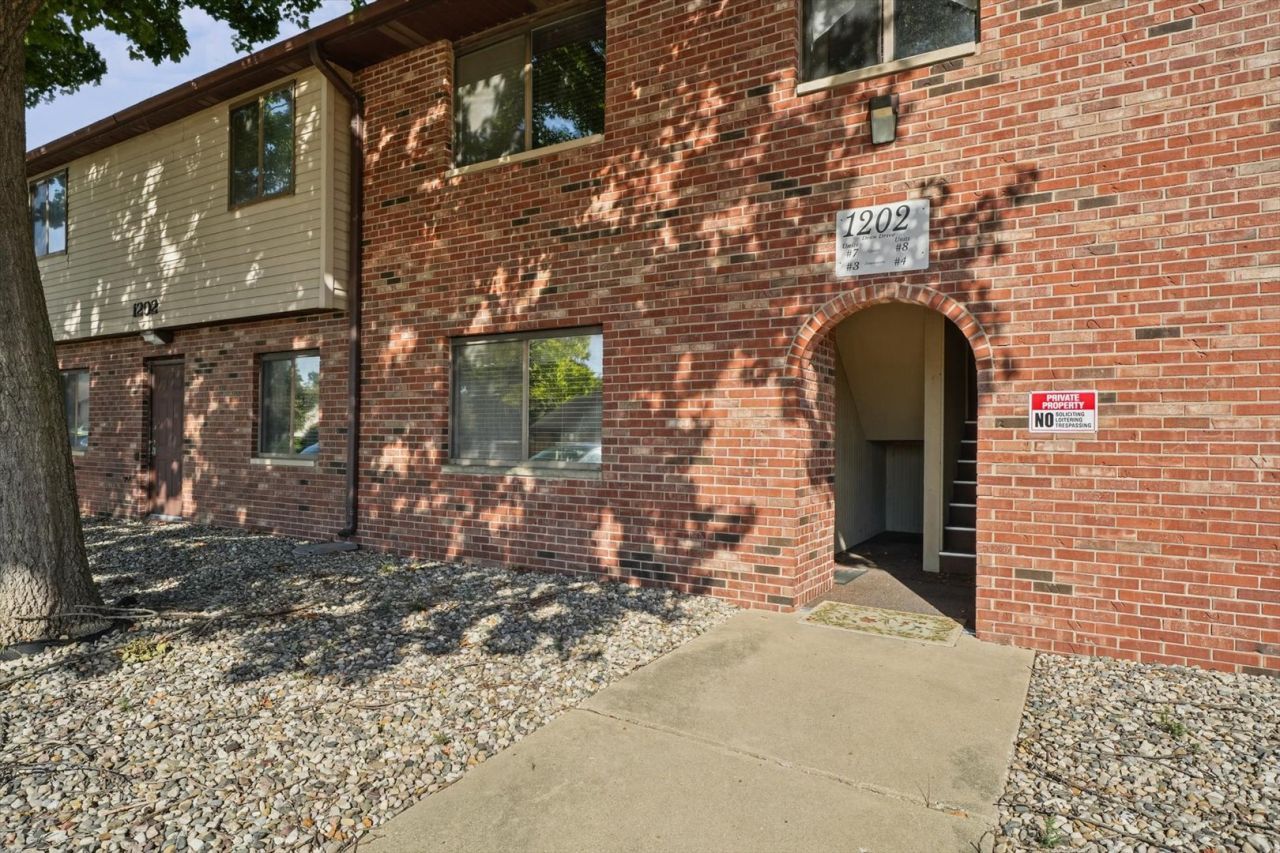
Enjoy convenient, low-maintenance living in this main level 2-bedroom, 2-bathroom condo featuring a functional layout and the added benefit of a 1-car detached garage. The kitchen has sliding doors to the back covered patio to relax and enjoy the outdoors. With comfortable living space and practical amenities, this home is ideal for easy everyday living. Close to restaurants, shopping, and the interstate. Enjoy the clubhouse, tennis courts, and in ground pool! The association dues cover exterior maintenance, lawn care, snow removal, trash service, and common insurance. A great opportunity for anyone seeking comfort, convenience, and a place to call home!
Property Features
Property Type: Residential - Condominium
Basement: None
Cooling: Central Air
Garage: 1
Heating: Electric, Forced Air
Lot Size: CONDO
Roof Type: Asphalt
Stories: 1.0
Taxes: $2,262
Year Built: 1988
Amenities
1st Floor Bedroom
Feature Descriptions
Additional rooms: No additional rooms
Appliances: Range, Dishwasher, Refrigerator, Washer, Dryer
Association Amenities: Tennis Court(s)
Association Includes: None
Exterior: Vinyl Siding, Brick
HOA Fee: 155/ Monthly
Lot Dimensions: CONDO
Other Equipment: TV-Cable
Parcel#: 302104390061
Parking: Yes, Garage Owned, Detached, Garage
Pet Allowed: Cats OK, Dogs OK
Sewer: Public Sewer
Total Rooms: 4
Township: Urbana
Water: Public
Room Sizes
Bedroom 2: 11X11
Kitchen: 7X14
Living Room: 17X12
Primary Bedroom: 11X11
Local Schools
High School: Urbana High School
Middle School: Urbana Middle School
Elementary School: Wiley Elementary School
School District: District 116
Listed By / Shown By
Listed By
Agency Name: KELLER WILLIAMS-TREC
Agency Phone: 217-356-6100
Shown By
Agency Title: Dickerson & Nieman Realtors
Agency Phone: 815-227-5900

Estimate Your Payment
Estimated Payment
$ 465.40 per month $244.81 Principal & Interest $188.50 Property Tax $32.08 Homeowner's Insurance
1202 Dean Drive , Unit 3 | MLS# 12763496
This condo located at 1202 Dean Drive , Unit 3, Urbana, IL 61802 is currently listed for sale with an asking price of $110,000. This property was built in 1988 and has 2 bedrooms and 2 full baths with 868 sq. ft. Dean Drive , Unit 3 is located in the Willow Springs subdivision within the District 116 school district. Search Willow Springs real estate on www.dickersonnieman.com today.