
BEDS2
BATHS1 full
SQUARE FEET1,354
MLS#12768399
STATUSNew
PROPERTY TYPEResidential - Single Family
SCHOOLDistrict 1
Property Description
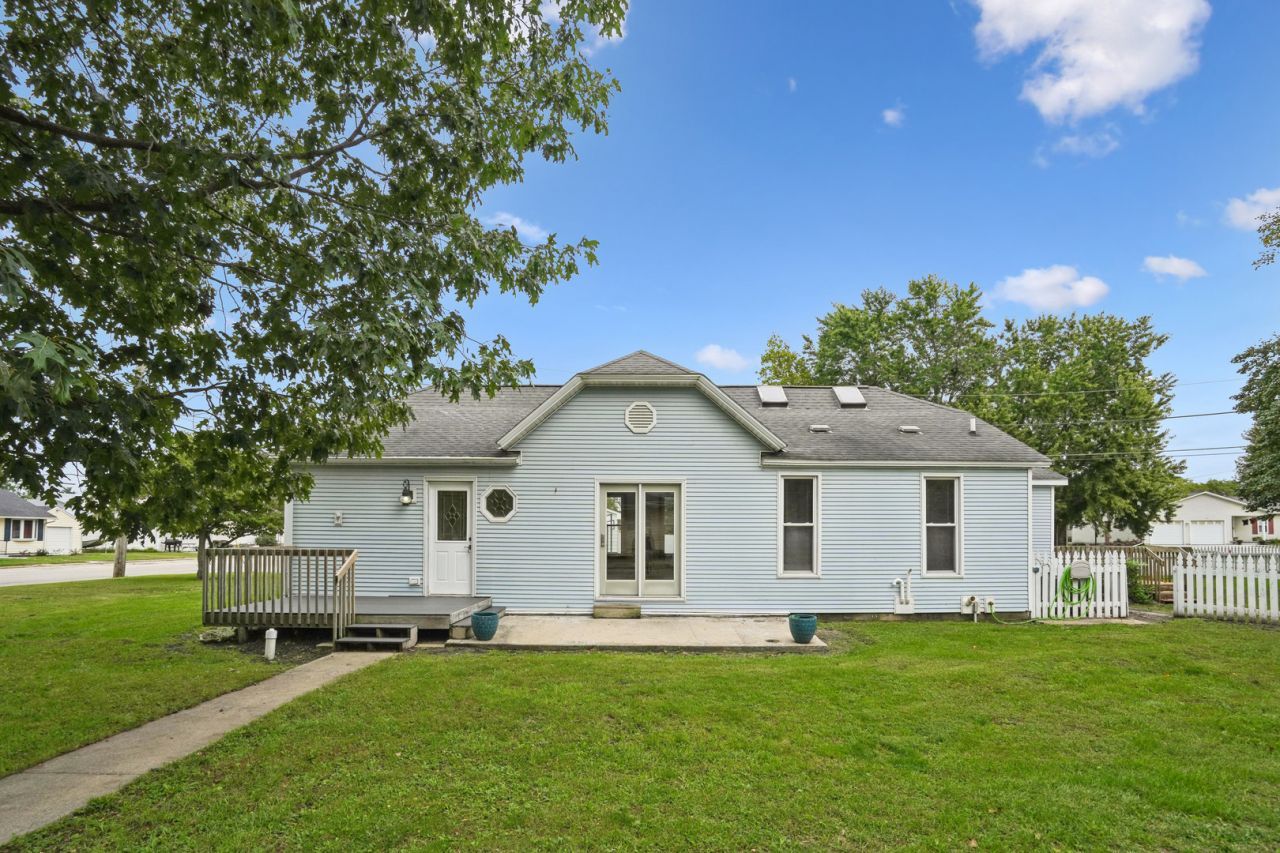
Charming home with a storybook feel and plenty of character throughout. The kitchen features vaulted Tin ceilings with beams. Fresh interior paint throughout and new carpet in the primary bedroom give the home a clean, updated feel. Both bedrooms offer walk-in closets, providing great storage space, and the convenient laundry area also has vaulted tin ceilings, adds to the home's functionality. Outdoor living is another highlight, with a composite deck at both the front and back entrances, plus a patio just off the dining room through the glass sliding doors. The tin roofs add to the home's unique charm, and the property also includes a 2-car garage, a very large shed, and a good-sized playhouse that could be used as a play space, hobby area, garden retreat, or additional storage. Full of charm, natural light, storage, and inviting indoor and outdoor spaces, this home is ready for its next owner. Buyer/buyer's agent to verify all sq ft, figures, schoolzones, taxes,exemptions, & zoning.
Property Features
Property Type: Residential - Single Family
Basement: Yes
Basement: Unfinished, Cellar, Partial
Cooling: Central Air
Garage: 2
Heating: Natural Gas
Lot Size: 0.48 Acres
Roof Type: Asphalt
Taxes: $2,474
Year Built: 1940
Amenities
Vaulted Ceiling(s)
1st Floor Bedroom
1st Floor Full Bath
Walk-In Closet(s)
Beamed Ceilings
Pantry
Replacement Windows
Feature Descriptions
Additional rooms: Foyer, Deck
Appliances: Range, Refrigerator
Association Includes: None
Dining Room: Combined w/ LivRm
Exterior: Vinyl Siding, Plaster
Laundry: Main Level
Lot: Corner Lot, Level
Lot Dimensions: 115x165
Parcel#: 2006478001
Parking: Garage Door Opener, Heated Garage, Garage Owned, Detached, Garage
Sewer: Public Sewer
Total Rooms: 5
Township: Erie
Water: Public
Room Sizes
Foyer: 4X5
Deck: 16X8
Bedroom 2: 11X11
Dining Room: 13X12
Kitchen: 16X13
Laundry: 8X11
Living Room: 13X10
Primary Bedroom: 13X13
Local Schools
School District: District 1
Listed By / Shown By
Listed By
Agency Name: Ruhl&Ruhl REALTORS Moline
Agency Phone: 309-743-8000
Shown By
Agency Title: Dickerson & Nieman Realtors
Agency Phone: 815-227-5900

Estimate Your Payment
Estimated Payment
$ 556.06 per month $309.35 Principal & Interest $206.17 Property Tax $40.54 Homeowner's Insurance
1202 Main Street | MLS# 12768399
This single family home located at 1202 Main Street , Erie, IL 61250 is currently listed for sale with an asking price of $139,000. This property was built in 1940 and has 2 bedrooms and 1 full baths with 1354 sq. ft. Main Street is located within the District 1 school district. Search Erie real estate on www.dickersonnieman.com today.