
BEDS3
BATHS2 full
SQUARE FEET1,249
MLS#12801114
STATUSNew
PROPERTY TYPEResidential - Single Family
SUBDIVISIONSavanna Green
SCHOOLDistrict 116
Property Description
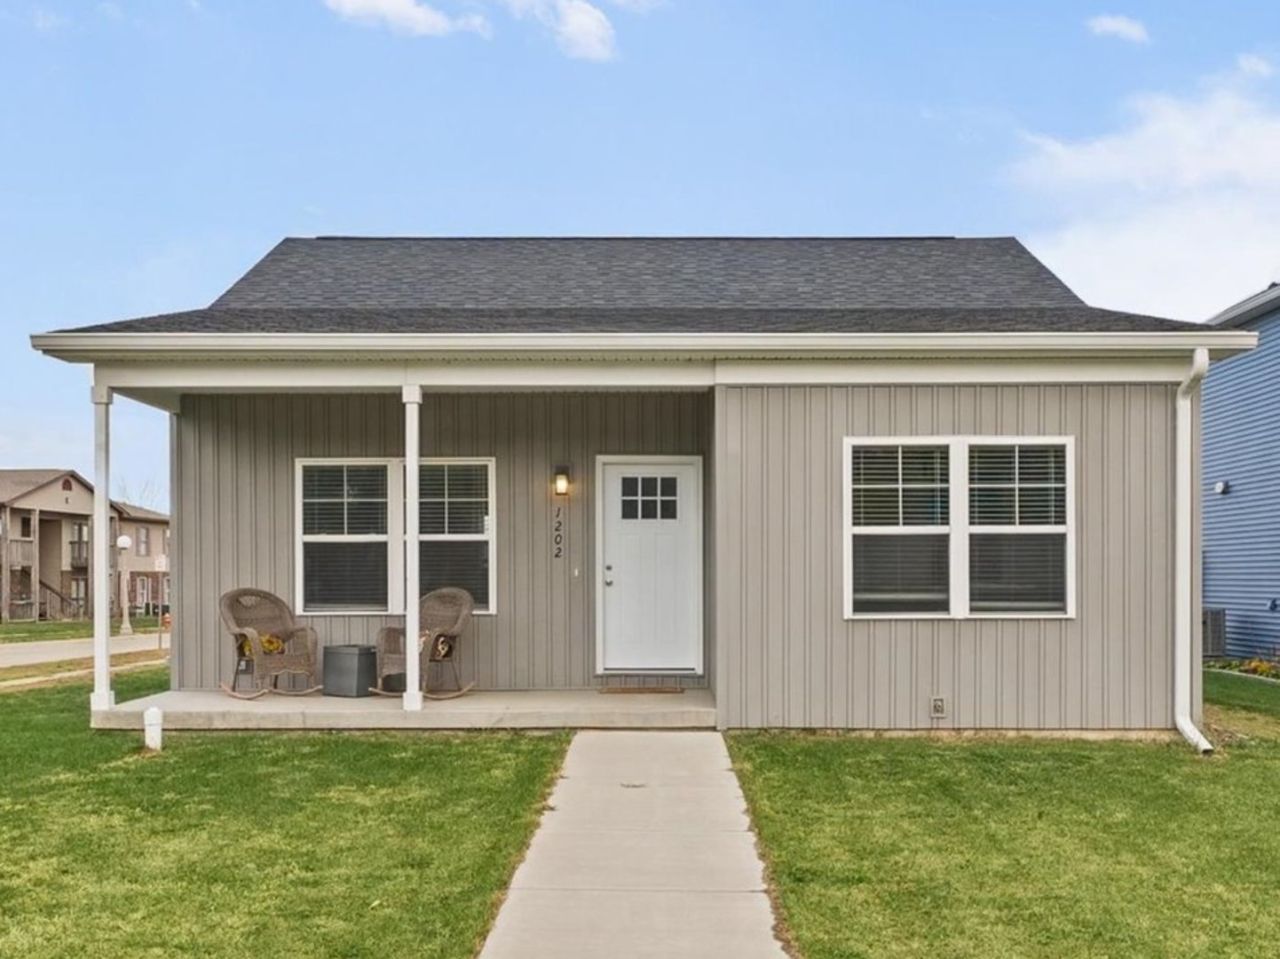
An open floor plan, extra-deep lot, and just two years old, with a few more years of Think Urbana property tax abatement for the next owner to enjoy. This Urbana ranch pairs a practical 3 bedroom, 2 bath layout with outdoor space for gardening or yard games. Inside, luxury vinyl plank flooring connects the main living areas, keeping conversation flowing from the eat-in kitchen to the living room. Shaker-style cabinetry, upgraded lighting, and Delta fixtures give the home a cohesive, modern feel, while neutral paint makes it easy to bring your own style. The primary suite includes a private bath and walk-in closet, while two additional bedrooms offer options for guests, work, or everyday living. A separate laundry room adds convenience, and the detached two-car garage provides parking and storage. Vinyl siding and vinyl windows help simplify upkeep. With a neighborhood park just a block away, there's even more reason to get outside and enjoy the surroundings.
Property Features
Property Type: Residential - Single Family
Basement: Crawl Space
Cooling: Central Air
Garage: 2
Heating: Forced Air
Home Style: Ranch
Lot Size: 30X184X48X180
Stories: 1.0
Taxes: $842
Year Built: 2024
Amenities
1st Floor Bedroom
1st Floor Full Bath
Open Floorplan
Feature Descriptions
Additional rooms: No additional rooms
Appliances: Range, Microwave, Dishwasher, Refrigerator, Washer, Dryer
Association Includes: None
Dining Room: Kitchen/Dining Combo
Exterior: Vinyl Siding
Laundry: Main Level
Lot: Corner Lot
Lot Dimensions: 30X184X48X180
Parcel#: 912115383017
Parking: Concrete, Garage Door Opener, Yes, Garage Owned, Detached, Garage
Sewer: Public Sewer
Total Rooms: 6
Township: Cunningham
Water: Public
Room Sizes
Bedroom 2: 13X10
Bedroom 3: 11X10
Dining Room: 13X8
Kitchen: 16X12
Laundry: 6X6
Living Room: 16X13
Primary Bedroom: 12X10
Local Schools
High School: Urbana Middle School
Middle School: Urbana Middle School
Elementary School: Dr. Preston L. Williams Jr. Elem
School District: District 116
Listed By / Shown By
Listed By
Agency Name: KELLER WILLIAMS-TREC
Agency Phone: 217-356-6100
Shown By
Agency Title: Dickerson & Nieman Realtors
Agency Phone: 815-227-5900

Estimate Your Payment
Estimated Payment
$ 686.89 per month $545.26 Principal & Interest $70.17 Property Tax $71.46 Homeowner's Insurance
1202 S Smith Road | MLS# 12801114
This single family home located at 1202 S Smith Road , Urbana, IL 61802 is currently listed for sale with an asking price of $245,000. This property was built in 2024 and has 3 bedrooms and 2 full baths with 1249 sq. ft. S Smith Road is located in the Savanna Green subdivision within the District 116 school district. Search Savanna Green real estate on www.dickersonnieman.com today.