
BEDS2
BATHS1 full 1 partial
SQUARE FEET802
MLS#12696556
STATUSNew
PROPERTY TYPEResidential - Condominium
SCHOOLDistrict 116
Property Description
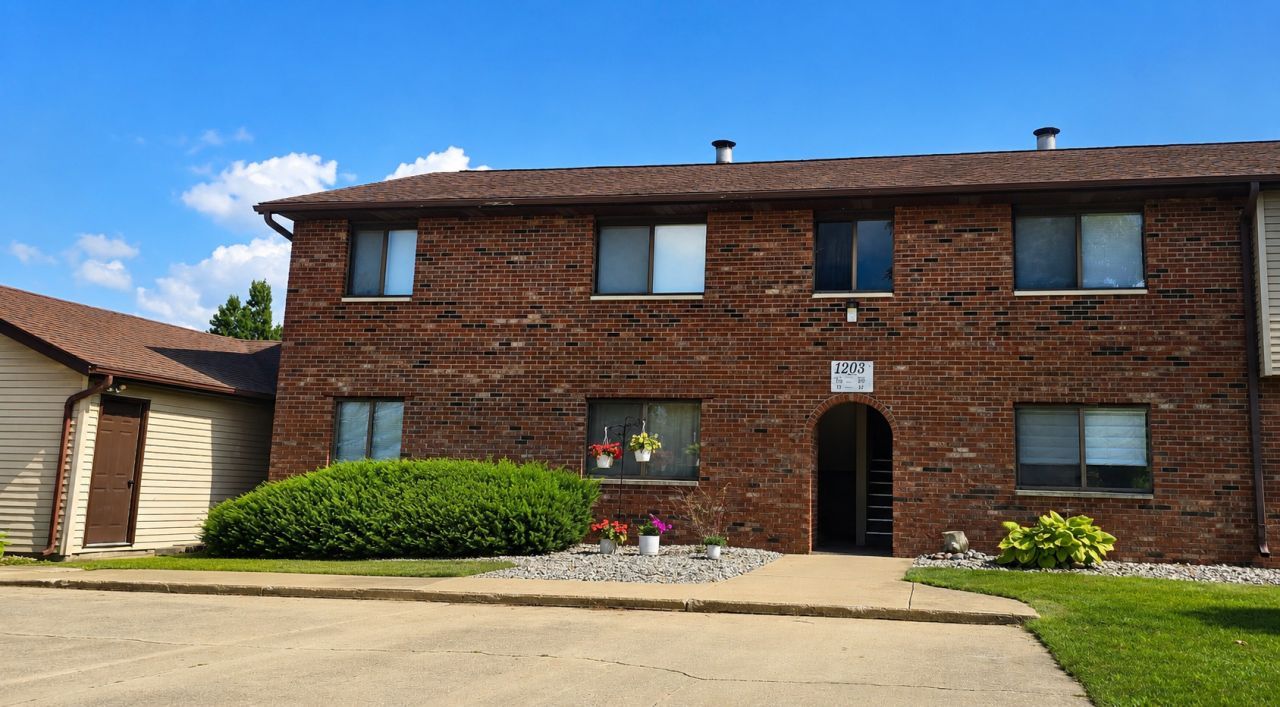
Nice 2nd story condo in tucked away Willow Springs. Boasts a nicely sized living room with fireplace for those cozy winter nights. Spacious eat-in-kitchen with ample cabinets and all appliances included. The deck overlooks a commons area to enjoy in the warmer months. There are 2 bedrooms and 1.5 baths. The full bath is in the primary bedroom. Both have walk in closets. Laundry is in half bath and includes washer and dryer. Seller offering 2500 towards new carpeting or can have replaced before closing for buyer. It's not bad but ensuring for a buyer.
Property Features
Property Type: Residential - Condominium
Basement: None
Cooling: Central Air
Fireplaces: 1
Garage: 1
Heating: Natural Gas
Lot Size: Condo
Stories: 2.0
Taxes: $1,862
Year Built: 1988
Amenities
Walk-In Closet(s)
Feature Descriptions
Additional rooms: No additional rooms
Appliances: Range, Microwave, Dishwasher, Refrigerator, Washer, Dryer, Disposal
Association Includes: None
Dining Room: Kitchen/Dining Combo
Exterior: Brick
Fireplace: Gas Starter
Fireplace Location(s): Living Room
Laundry: In Unit, In Bathroom
Lot Dimensions: Condo
Parcel#: 302104389003
Parking: Garage Door Opener, Yes, Garage Owned, Detached, Garage
Pet Allowed: Cats OK, Dogs OK
Sewer: Public Sewer
Total Rooms: 4
Township: Cunningham
Water: Public
Room Sizes
Bedroom 2: 12X11
Kitchen: 14X16
Living Room: 17X12
Primary Bedroom: 12X12
Local Schools
High School: Urbana High School
Middle School: Urbana Middle School
Elementary School: Urbana Elementary School
School District: District 116
Listed By / Shown By
Listed By
Agency Name: Coldwell Banker R.E. Group
Agency Phone: 217-351-1988
Shown By
Agency Title: Dickerson & Nieman Realtors
Agency Phone: 815-227-5900

Estimate Your Payment
Estimated Payment
$ 450.94 per month $261.50 Principal & Interest $155.17 Property Tax $34.27 Homeowner's Insurance
1203 Clifford Drive , Unit 6 | MLS# 12696556
This condo located at 1203 Clifford Drive , Unit 6, Urbana, IL 61802 is currently listed for sale with an asking price of $117,500. This property was built in 1988 and has 2 bedrooms and 1 full and 1 partial baths with 802 sq. ft. Clifford Drive , Unit 6 is located within the District 116 school district. Search Urbana real estate on www.dickersonnieman.com today.