
BEDS4
BATHS3 full
SQUARE FEET1,606
MLS#12686218
STATUSNew
PROPERTY TYPEResidential - Single Family
SCHOOLDistrict 404
Property Description
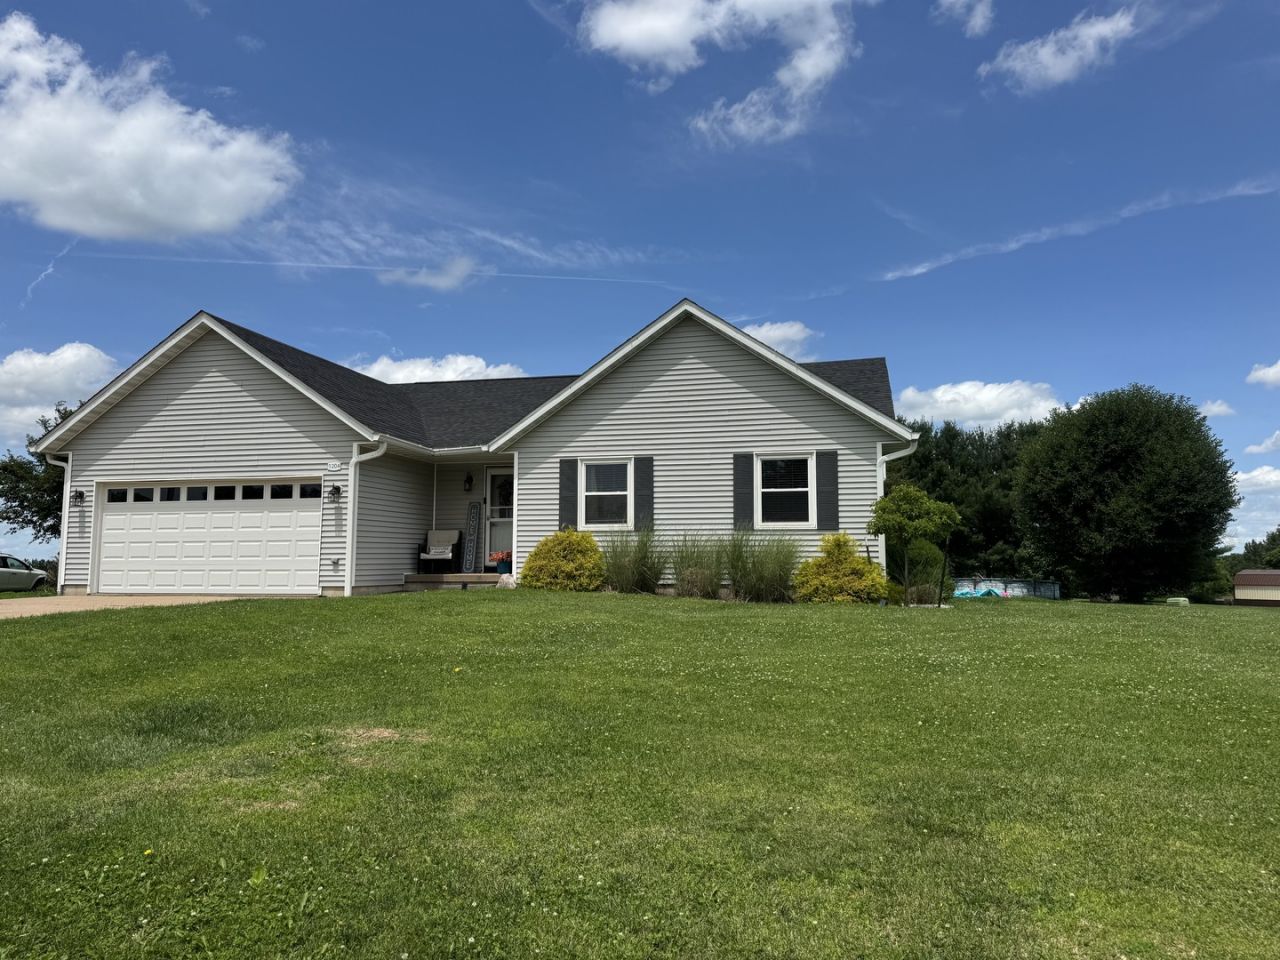
Stunning 4 Bedroom Home on a large corner lot with an attached 2 car garage! This beautifully updated home features not 1 but 2 Master Suites! The Main Level Master Bedroom offers a private full bathroom. The Basement Level Master Bedroom offers a private full bathroom, large walk-in closet, and an egress window. The full basement also features a large family room, great for movie night and/or game days. The Main Level is perfect for entertaining! The open layout flows from entryway, to living room, to dining space, to the kitchen with an island breakfast bar, and the sliding glass doors lead out to the back deck and covered patio space. The main level also offers 2 more bedrooms and a 3rd Full Bathroom. This lovely home truly has it all and is located close to all the amenities! Call today to schedule a private showing!
Property Features
Property Type: Residential - Single Family
Basement: Partially Finished, Egress Window, Rec/Family Area, Sleeping Area, Daylight, Full
Basement: Yes
Cooling: Central Air
Garage: 2
Heating: Forced Air
Home Style: Ranch
Lot Size: 0.29 Acres
Roof Type: Asphalt
Taxes: $5,487
Year Built: 2005
Amenities
1st Floor Bedroom
1st Floor Full Bath
Walk-In Closet(s)
Feature Descriptions
Additional rooms: No additional rooms
Additional Structures: Shed(s)
Appliances: Refrigerator
Association Includes: None
Exterior: Vinyl Siding
Lot: Corner Lot, Landscaped, Level, Views, Sloped
Lot Dimensions: 120x116x122x92
Other Equipment: Radon Mitigation System
Parcel#: 101017204072
Parking: Concrete, Yes, Garage Owned, Attached, Garage
Sewer: Public Sewer
Total Rooms: 7
Water: Public
Room Sizes
Bedroom 2: 13X10
Bedroom 3: 13X11
Bedroom 4: 13X13
Family Room: 18X14
Kitchen: 18X15
Living Room: 18X16
Primary Bedroom: 13X11
Local Schools
High School: Mercer County High School
Middle School: Mercer County Junior High School
Elementary School: Apollo Elementary School
School District: District 404
Listed By / Shown By
Listed By
Agency Name: eXp Realty
Agency Phone: 833-835-5566
Shown By
Agency Title: Dickerson & Nieman Realtors
Agency Phone: 815-227-5900

Estimate Your Payment
Estimated Payment
$ 1,136.65 per month $600.68 Principal & Interest $457.25 Property Tax $78.72 Homeowner's Insurance
1204 NE 5th Avenue | MLS# 12686218
This single family home located at 1204 NE 5th Avenue, Aledo, IL 61231 is currently listed for sale with an asking price of $269,900. This property was built in 2005 and has 4 bedrooms and 3 full baths with 1606 sq. ft. NE 5th Avenue is located within the District 404 school district. Search Aledo real estate on www.dickersonnieman.com today.