
BEDS3
BATHS2 full 1 partial
SQUARE FEET2,885
MLS#12752029
STATUSRe-activated
PROPERTY TYPEResidential - Single Family
SUBDIVISIONLakeview
SCHOOLDistrict 100
Property Description
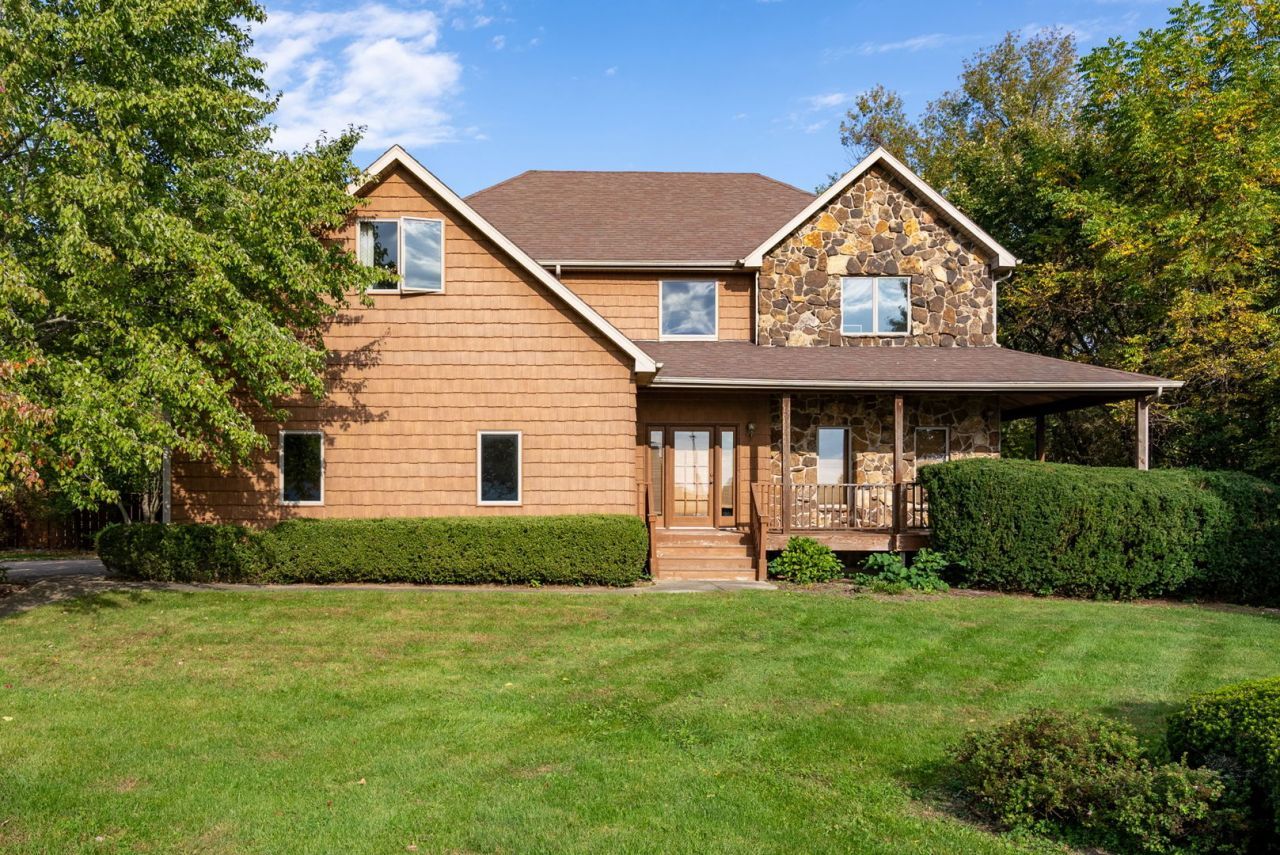
Spacious home with vaulted ceilings, take note of the room sizes!!! main floor laundry. semi-wraparound porch, in-ground pool, full unfinished walk out basement ready for your personal touch. 3-car attached garage. Nestled on a semi-private 1.33-acre lot located in Lakeview Estates. Seller is offering a home warranty (includes coverage for the pool).
Property Features
Property Type: Residential - Single Family
Basement: Yes
Basement: Unfinished, Exterior Entry,9 ft + pour, Full
Cooling: Central Air
Fireplaces: 1
Garage: 3
Heating: Gas, Forced Air
Home Style: Contemporary
Lot Size: 1.33 Acres
Roof Type: Asphalt
Taxes: $11,378
Year Built: 1995
Amenities
Vaulted Ceiling(s)
Feature Descriptions
Additional rooms: Great Room, Office
Appliances: Range, Microwave, Dishwasher, Refrigerator, Disposal
Association Includes: None
Dining Room: Separate
Exterior: Vinyl Siding, Brk/Stn Veneer Frnt
Fireplace: Gas Log
Fireplace Location(s): Living Room
Hot Tub: Yes
Lot: Cul-De-Sac, Level, Wooded
Lot Dimensions: 133x211x87x47x204x286
Other Equipment: Ceiling Fan(s)
Parcel#: 0519207002
Parking: Concrete, Yes, Garage Owned, Attached, Garage
Sewer: Septic Tank
Total Rooms: 8
Water: Public, Shared Well
Room Sizes
Great Room: 15X19
Office: 11X12
Bedroom 2: 27X19
Bedroom 3: 11X13
Dining Room: 15X19
Kitchen: 16X17
Laundry: 5X10
Living Room: 19X16
Primary Bedroom: 15X21
Local Schools
School District: District 100
Listed By / Shown By
Listed By
Agency Name: eXp Realty
Agency Phone: 833-835-5566
Shown By
Agency Title: Dickerson & Nieman Realtors
Agency Phone: 815-227-5900

Estimate Your Payment
Estimated Payment
$ 2,005.15 per month $934.52 Principal & Interest $948.17 Property Tax $122.47 Homeowner's Insurance
1205 Lakeview Drive | MLS# 12752029
This single family home located at 1205 Lakeview Drive, Port Byron, IL 61275 is currently listed for sale with an asking price of $419,900. This property was built in 1995 and has 3 bedrooms and 2 full and 1 partial baths with 2885 sq. ft. Lakeview Drive is located in the Lakeview subdivision within the District 100 school district. Search Lakeview real estate on www.dickersonnieman.com today.