
BEDS3
BATHS2 full
SQUARE FEET1,620
MLS#12715221
STATUSNew
PROPERTY TYPEResidential - Single Family
SCHOOLDistrict 5
Property Description
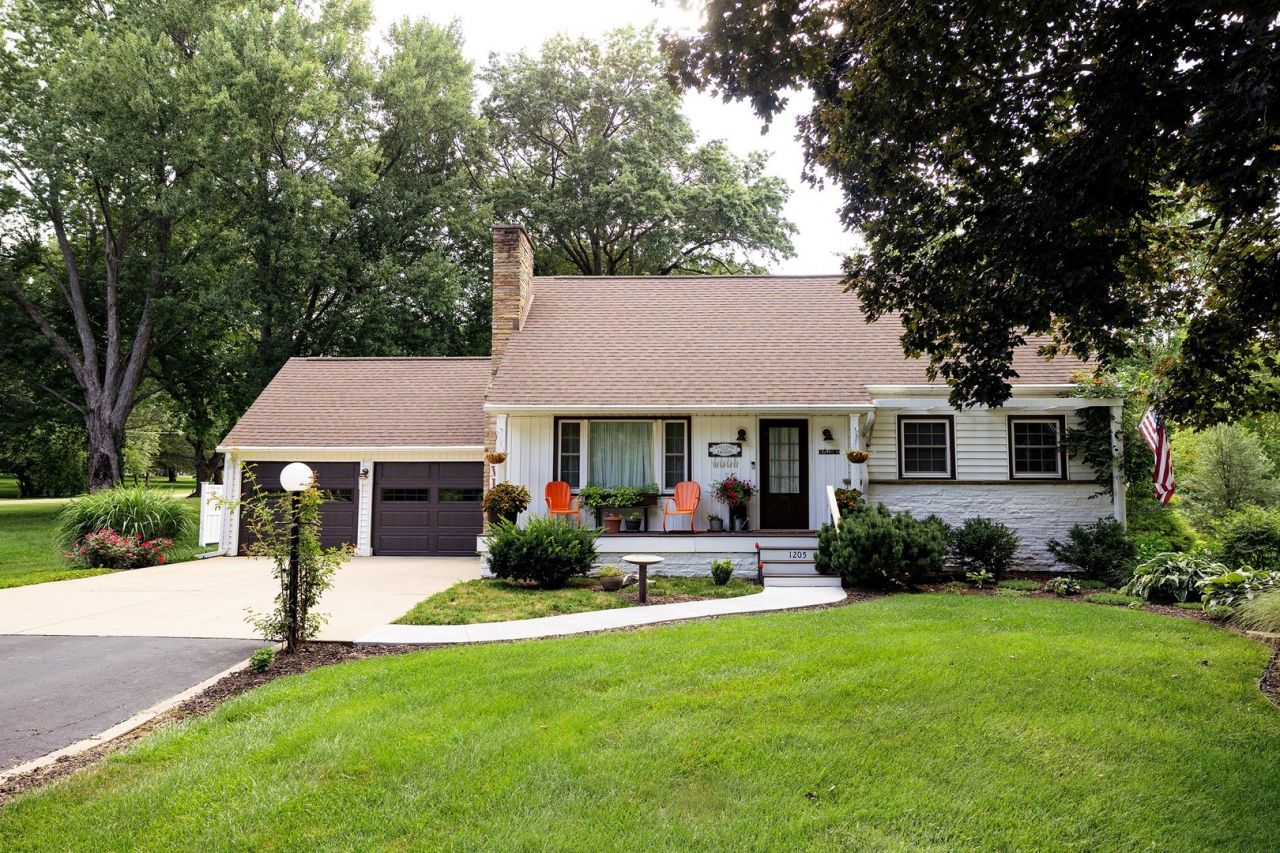
Meticulously and totally updated with fine craftsmanship, 3 bedroom, 2 bath home in Sinnissippi Park area. Open floor plan with hardwood floors, gas fireplace. New kitchen with double oven and 5 burner gas cooktop. Main floor den that could be used for another bedroom. All new windows, new septic and garage doors. Dining area has lots of windows and looks out to the awesome - private back yard that is framed by well kept gardens and planting beds. There is also a private patio with pergola. It's much bigger that it may appear on the outside - 1600 sqft, plus a large family room in the basement. If you have driven past, and notice the amazing landscaping and gardens , you need to see the attention to detail on the inside.
Property Features
Property Type: Residential - Single Family
Basement: Yes
Basement: Partially Finished, Full
Cooling: Central Air
Fireplaces: 1
Garage: 2
Heating: Natural Gas
Lot Size: 0.34 Acres
Roof Type: Asphalt
Taxes: $1,266
Year Built: 1956
Feature Descriptions
Additional rooms: Den
Additional Structures: Shed(s)
Appliances: Double Oven, Refrigerator, Washer, Dryer, Wine Refrigerator
Association Includes: None
Dining Room: Separate
Exterior: Vinyl Siding
Fireplace: Gas Log
Fireplace Location(s): Living Room
Lot Dimensions: 100 x 176
Parcel#: 11231260150000
Parking: Concrete, Yes, Garage Owned, Attached, Garage
Sewer: Septic Tank
Total Rooms: 8
Township: Sterling
Water: Well
Room Sizes
Den: 9X10
Bedroom 2: 12X14
Bedroom 3: 15X10
Dining Room: 8X14
Family Room: 12X18
Kitchen: 13X12
Laundry: 10X10
Living Room: 13X25
Primary Bedroom: 8X12
Local Schools
School District: District 5
Listed By / Shown By
Listed By
Agency Name: RE/MAX Sauk Valley
Agency Phone: 815-625-3722
Shown By
Agency Title: Dickerson & Nieman Realtors
Agency Phone: 815-227-5900

Estimate Your Payment
Estimated Payment
$ 898.43 per month $701.05 Principal & Interest $105.50 Property Tax $91.88 Homeowner's Insurance
1205 Sinnissippi Park Road | MLS# 12715221
This single family home located at 1205 Sinnissippi Park Road, Sterling, IL 61081 is currently listed for sale with an asking price of $315,000. This property was built in 1956 and has 3 bedrooms and 2 full baths with 1620 sq. ft. Sinnissippi Park Road is located within the District 5 school district. Search Sterling real estate on www.dickersonnieman.com today.